

Room by room · 6 min read
Best flooring for a Naples great room: one floor across the open plan
Choose wide-plank wood or porcelain for the kitchen, dining area and living room as one connected space.

Reviewed by Cedric Eckenrode, ownerUpdated November 2026
The short answer
Choose wide-plank engineered hardwood for real grain across a Naples great room, or porcelain when its surface and care suit your routine better. Treat the kitchen, dining and living areas as one connected floor, and settle sightlines, light and transitions together. Pembroke Point, a ProFloors & Cabinets project in Naples, carries RIVA Crystal wide-plank through the whole home.
Choose for the whole view.
Choose the floor from the views you live with: the front door, dining table, kitchen island and lanai. Mark those views on a plan along with the finishes that stay. Cabinet fronts, counters, wall color and your largest furniture pieces belong in the same comparison, so you can judge the floor in context.
For one continuous view, start by considering a single material. If you prefer wood in the living area and porcelain in the kitchen, draw the boundary before buying either. Locate it in relation to cooking, dining and outdoor traffic. A coordinated palette and a deliberate transition can connect the rooms while giving each area its own surface.
The Pembroke Point project shown here uses RIVA wide-plank hardwood in the great room. Study how the floor sits beside the pale walls and furniture, and how the grain reads across the open space.
Compare wide-plank wood and porcelain.

Wide-plank engineered hardwood

Porcelain floor tile
What you are selecting
Wide-plank engineered hardwood: Real grain, board width and length, grade, color variation and the particular finish.
Porcelain floor tile: Tile format, printed or textured pattern, surface finish, grout color and joint layout.
Across an open plan
Wide-plank engineered hardwood: Plan plank direction and the board mix across the kitchen, living and dining views.
Porcelain floor tile: Plan the tile grid through connected zones, including cuts around the island and sliders.
Daily use
Wide-plank engineered hardwood: Plan grit removal, prompt spill cleanup and the indoor conditions required by the flooring manufacturer.
Porcelain floor tile: Review tile and grout cleaning instructions, wet-use suitability where relevant and furniture protection.
Before installation
Wide-plank engineered hardwood: Confirm slab or subfloor conditions, moisture limits and the approved method for the exact wood product.
Porcelain floor tile: Confirm substrate preparation, movement joints, setting materials and the selected tile’s layout requirements.
Choose for the household’s daily routine before settling on color. Include prompt spill cleanup, the route from the pool and the indoor conditions the flooring needs. For a seasonal home, plan how those conditions and cleaning will be maintained while you are away. Put that routine beside each material’s written care instructions.
Lay out the long sightlines.
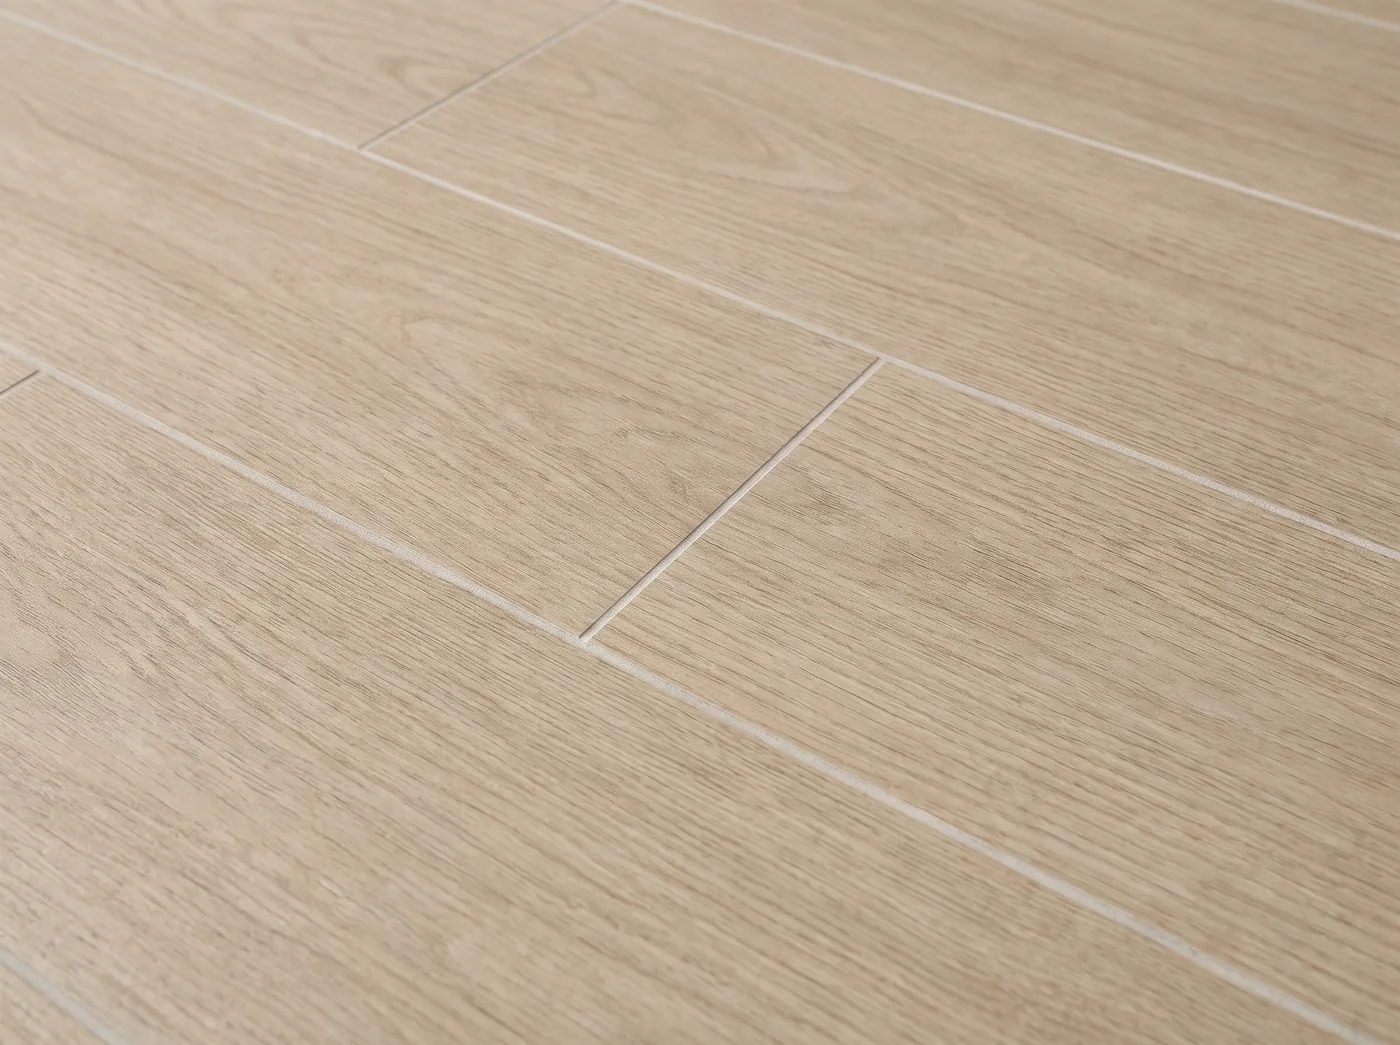
Draw wide planks through the longest connected view, then try an alternative direction. Include the hallway and kitchen in each drawing so you can see the whole arrangement. The installer should check the proposed direction against the substrate and approved installation method before you finalize the layout.
For large-format porcelain, show where full tiles start and cuts finish. The Tile Council of North America (TCNA) recommends avoiding small cuts at walls and transitions. Review the island base, fireplace, corridor and sliding-door edge together. Choose tile size from that layout, with the cuts visible on the drawing, rather than from the size of the room alone.
View more than one piece
Lay out a representative board mix or several tiles to judge natural variation or repeated printed faces across a broad floor.
Show the joints
Include grout color, joint layout and perimeter details in the design. Review them beside the material samples so the finished pattern is clear.
Check adjoining spaces
Trace the floor into passages and bedrooms. Resolve direction changes and transitions where you can see them on a plan, before the material order.
Compare finishes in changing light.
Review the available samples near the windows and sliders and farther inside the great room. Look in daylight and under the lamps you use at night. Place cabinet paint and fabrics alongside them. A showroom favorite may read differently against those finishes and the outdoor view, so judge the combination in your home’s light.
Look across the sample from your seated viewing height as well as directly down at it. Notice reflected brightness, texture and joints under angled light. Use matte, satin and polished labels to narrow the shortlist, then choose the sheen from the actual product. A phone image is useful for ideas, but not final approval.
For wood, follow the selected manufacturer’s sunlight guidance. The National Wood Flooring Association (NWFA) notes that sunlight and rugs can lead to color differences across the floor. Include direct sun and rug placement in the care discussion so you understand how the appearance can change over time.
Consider RIVA for real white-oak grain.
RIVA’s engineered European white oak is one of the wood options offered by ProFloors. Its standard lacquer finish needs minimal maintenance, with care still part of the routine. Narrow the collection by color, grade, width and format, then confirm specifications and availability for that selection.
Choose the board mix as carefully as the color. Review the grade definitions with representative samples, then decide how much grain, knotting and variation you want across the dining and kitchen views. Several boards together give you a more useful picture than one clear plank.
Explore RIVA Spain to narrow your shortlist before visiting. Bring the colors and formats you like alongside kitchen and furniture finishes, then review the current samples available in the showroom.
“We purchased a new home and needed engineered hardwood flooring throughout the entire house. … They also delivered on their promise to install our flooring with skill and precision.”
Confirm the assembly across connected rooms.
Have the installer review the existing floor, substrate, finished heights and required movement space throughout the connected area. The exact product and installation method govern continuous runs, joints and transitions. Settle those details on the full plan before ordering, including any threshold that affects a main sightline.
Include fixed islands, cabinetry and appliance clearances when the kitchen shares the floor. Use the flooring-before-or-after-kitchen-cabinets guide to plan the sequence. Floating and adhered systems can have different requirements around fixed elements, so settle the method alongside the cabinet layout.
For a condo, obtain the association’s current rules and acoustic requirements; they govern the proposed assembly. At the lanai doors, plan coordinating indoor and outdoor finishes as separate selections. The lanai flooring guide covers exterior wet-use suitability and drainage for the other side of that shared view.
Bring the open-plan brief to ProFloors.
Bring the connected floor plan, photos from your main viewing points, cabinet and counter samples, and dimensions of furniture that will stay. Mark the sunny windows and sliders and the busiest route to the pool or entry. Visit the showroom to see wood and porcelain beside the finishes that will share the room. Request a visit →
Sources (2)
- NWFA: Wood Flooring Installation Guidelines
Supports wood-floor layout, jobsite and indoor-environment review, required movement space and protection from sunlight.
- TCNA: Ceramic Tile FAQ
Supports planning tile layouts, avoiding small cuts and providing joints where tile meets other materials.
Questions, answered.
Reviewed by Cedric Eckenrode, owner · Updated November 2026
The showroom
- 2033 Trade Center WayNorth Naples, FL 34109
- Mon–Fri 8am–5pmSat 10am–2pm
- What is the best flooring for an open-plan great room?
- Choose wide-plank engineered hardwood for real grain, or porcelain when its surface and care fit your routine better. Include kitchen use, cleaning and the home’s indoor conditions in the decision. Review joints and transitions across the connected plan so the same choice works in each adjoining zone.
- Should the kitchen and living room have the same flooring?
- They can share flooring when the selected product and installation system suit both rooms. One field can support visual continuity, while a planned material change can define the kitchen. Check cabinet sequencing, appliance clearances, spill care and required movement joints before deciding how continuous the finished floor can be.
- Are wide planks better for a large living room?
- Wide planks are a strong option when you want real grain across a large room. Choose width alongside board length, grade and direction across the open plan. Review several representative boards together, then ask the installer to check the product’s subfloor, environmental and installation requirements for the property.
- Is RIVA Spain flooring suitable for a Naples great room?
- Yes, RIVA’s engineered European white oak is an option for a Naples great room. Review the selected collection’s lacquer finish, grade, format and written care requirements. Have the installer confirm that slab moisture, indoor climate and the proposed installation system suit the product, including any applicable condo requirements.
- One project managerFrom selection through installation
- No cost to come in and askBring your questions, photos or plans
- Trade buys here tooYour builder or designer can buy here
5.0· 46 Google reviewsBBB A+ AccreditedFamily-owned since 1998


Keep reading
All guides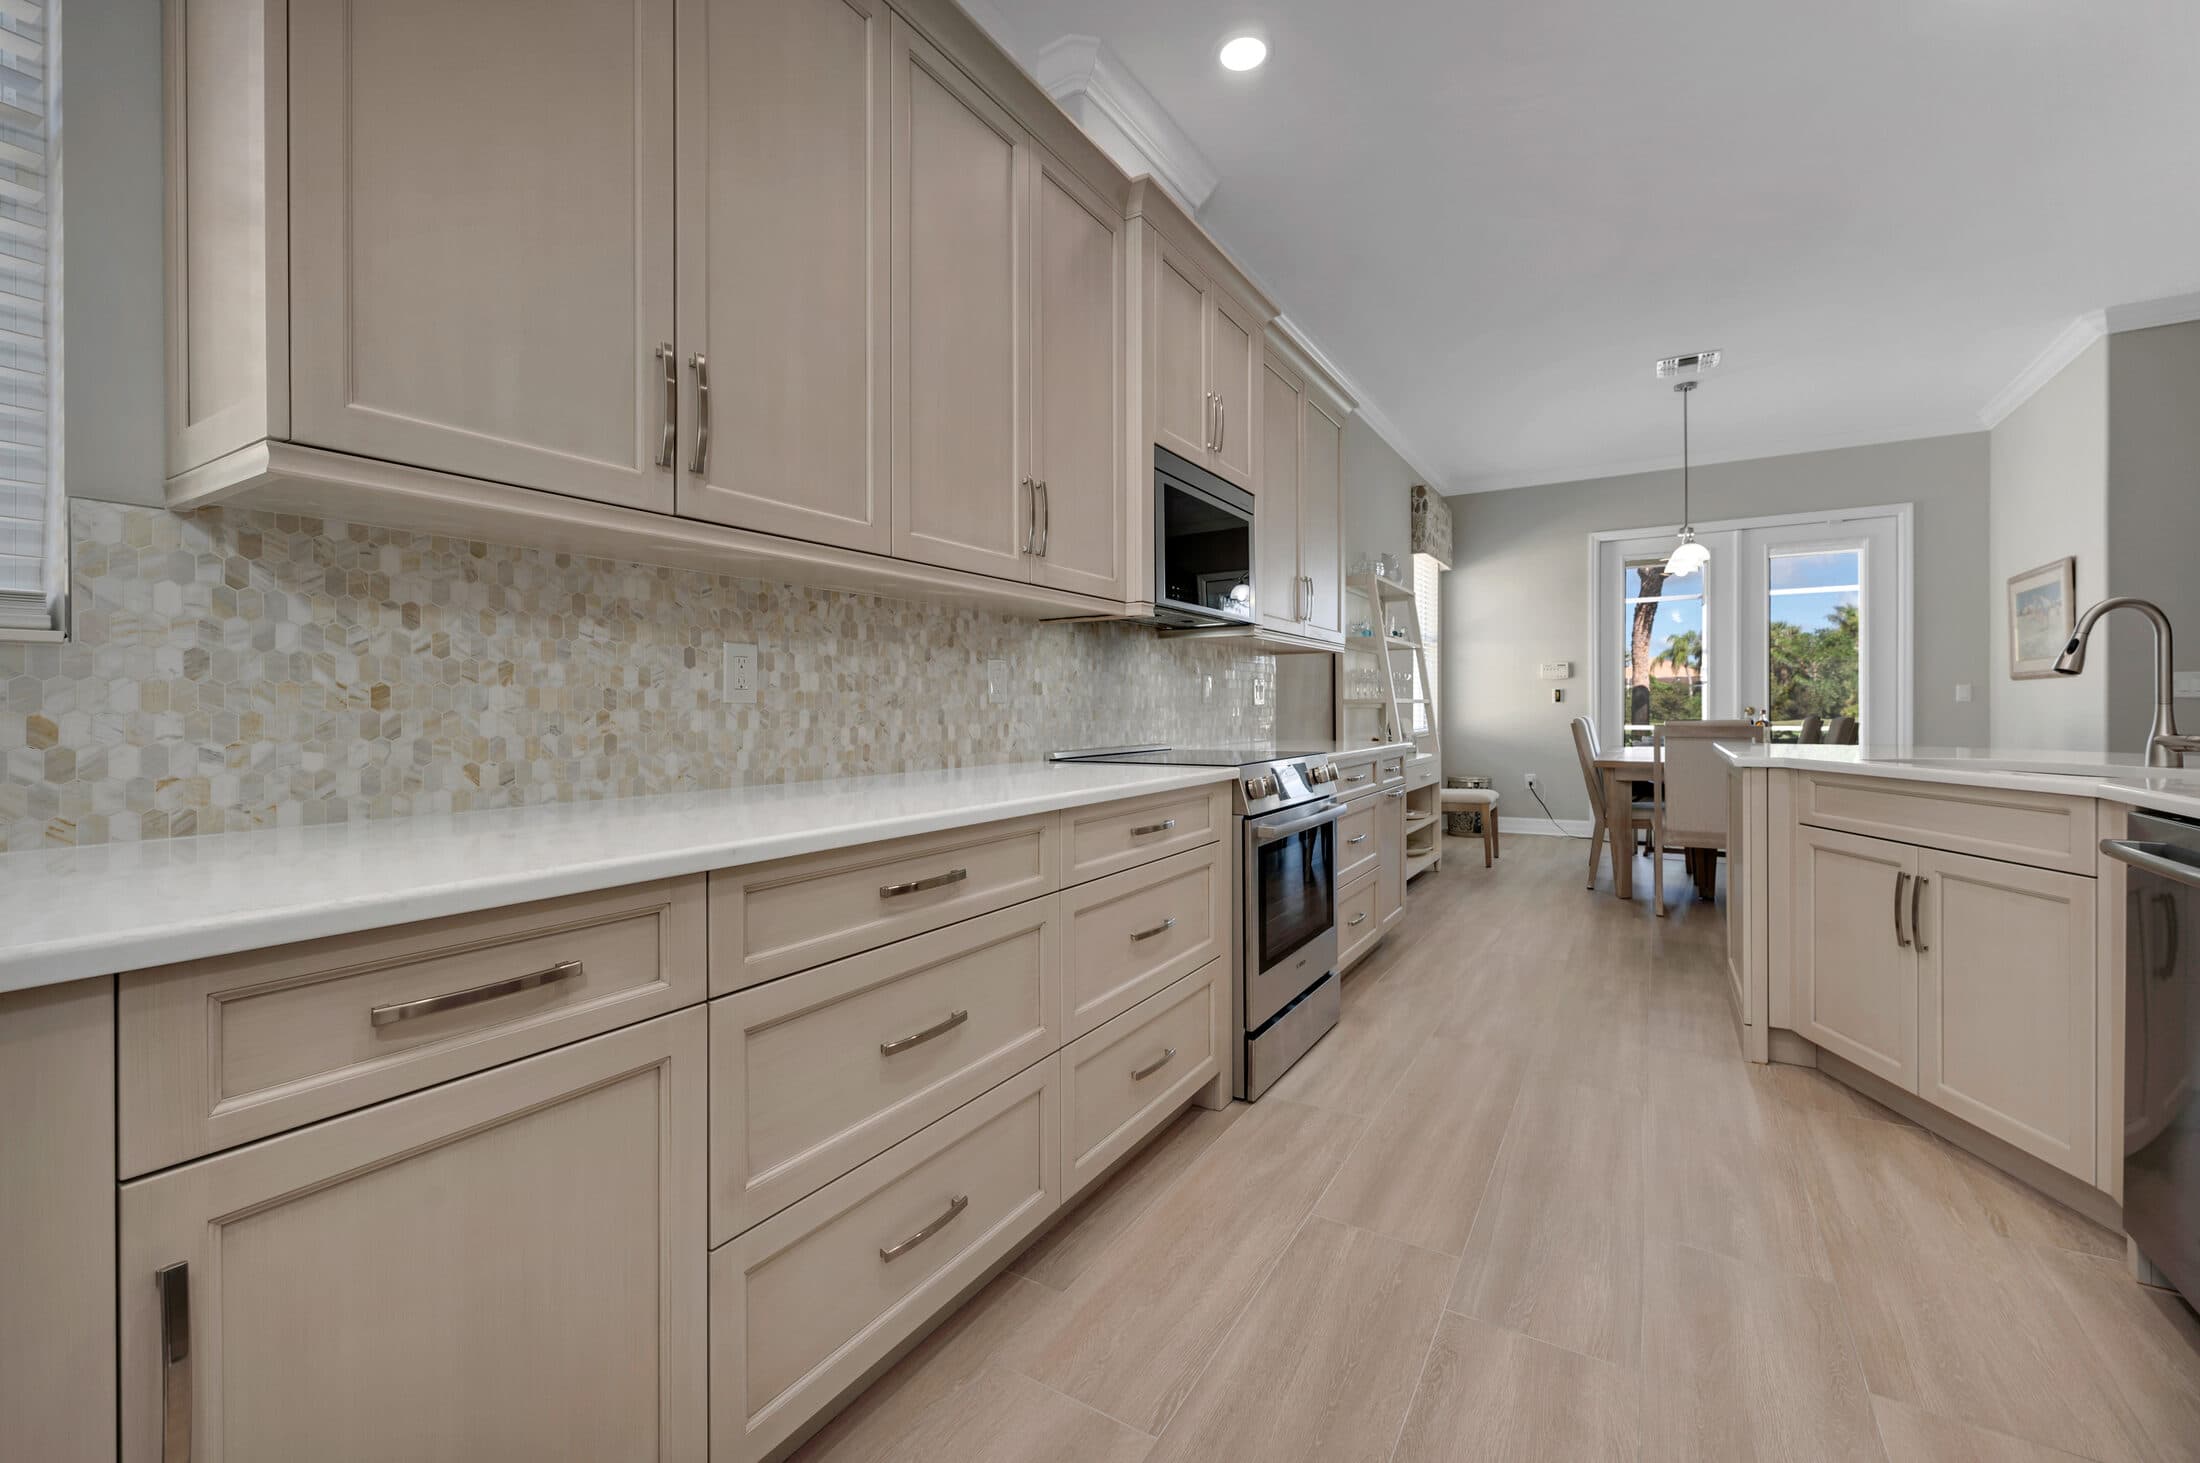

More from ProFloors on this
Bring your questions to the showroom.
Choose great-room flooring for the whole open plan.