Naples, FL · Mon–Fri 8am–5pm · Sat 10am–2pm

Moorings
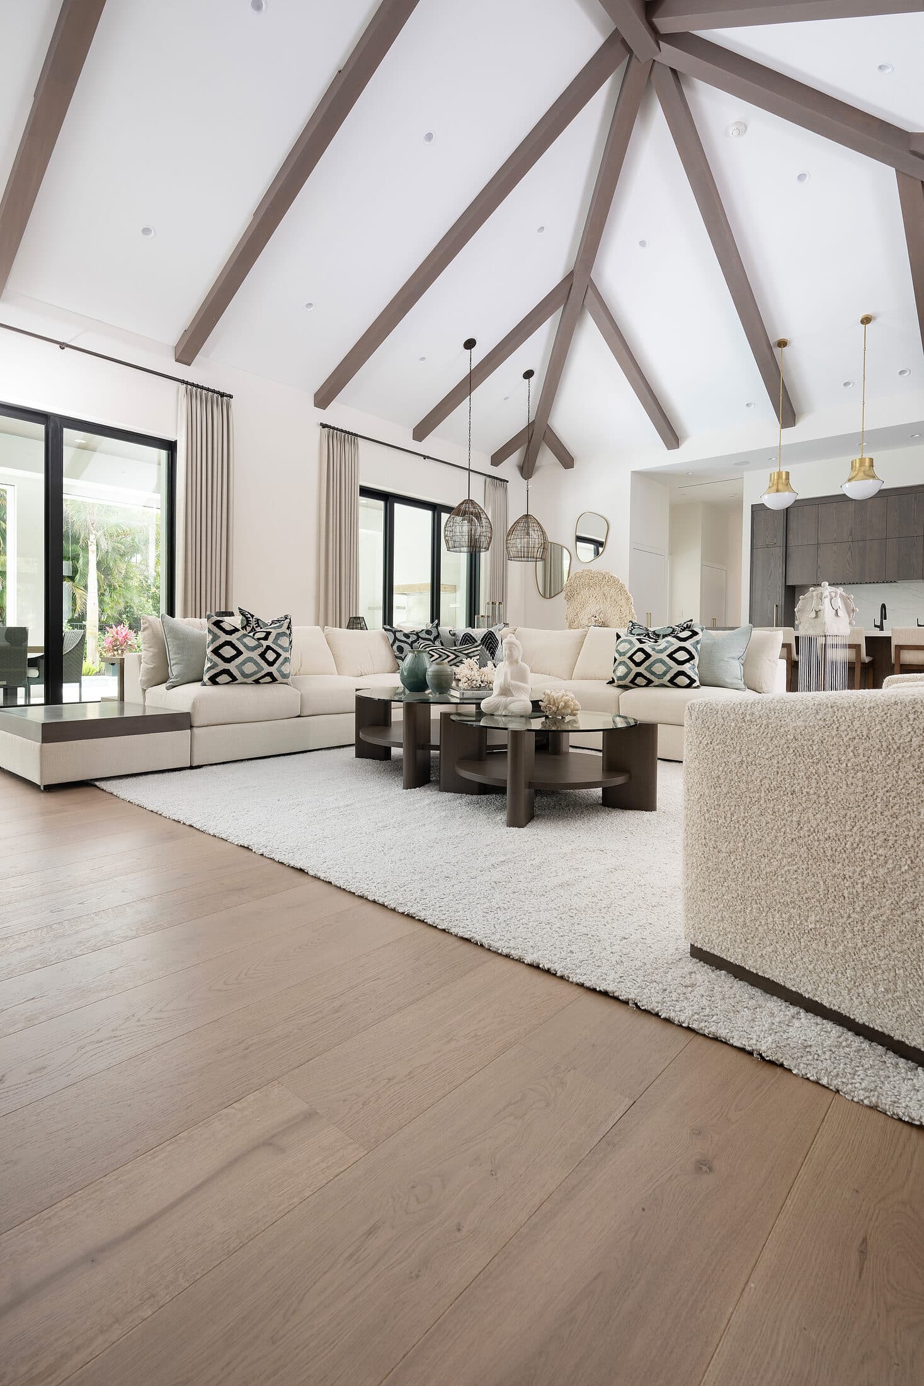
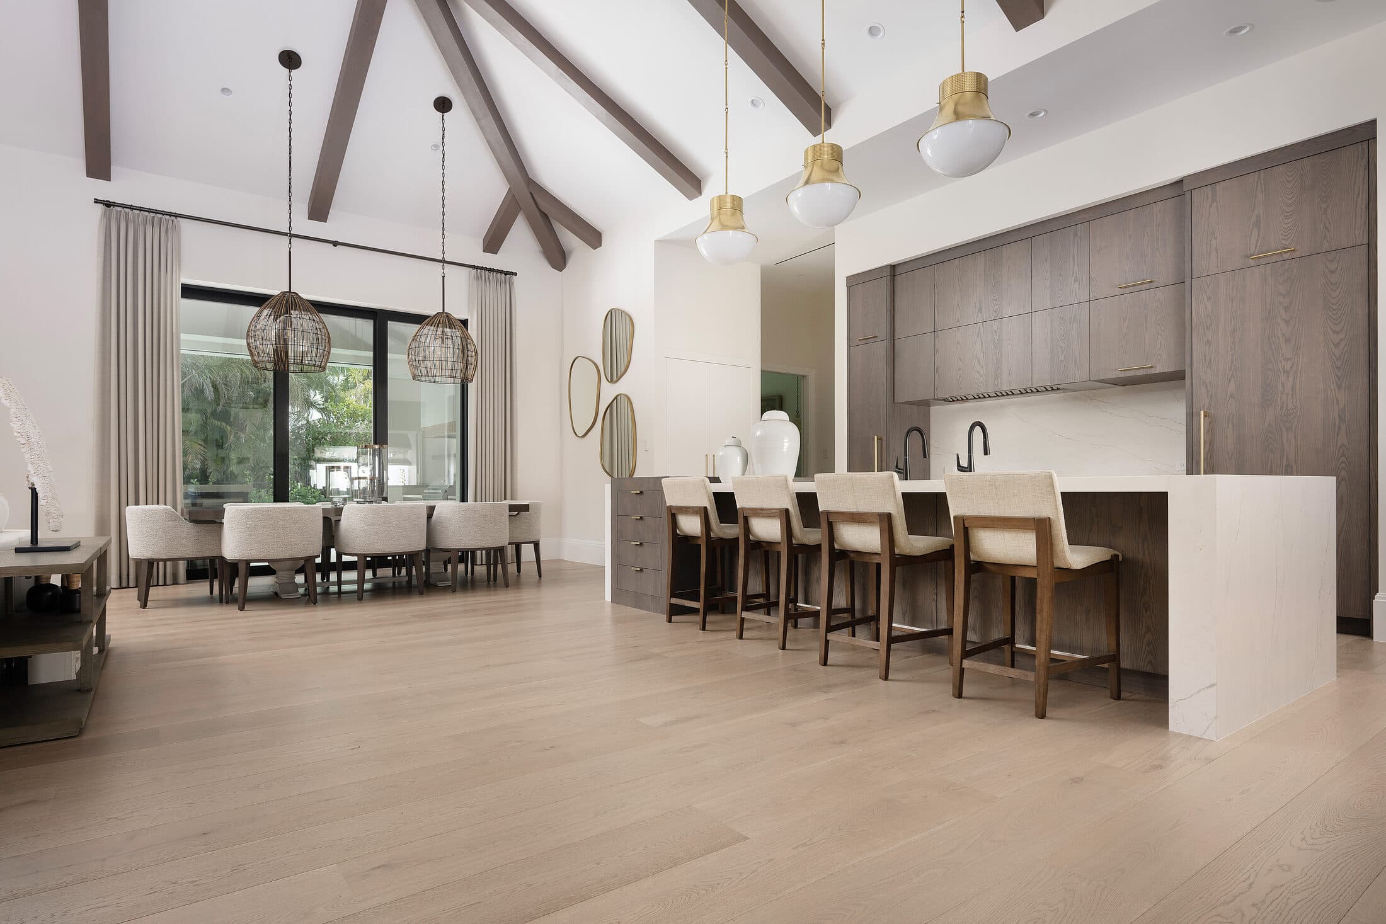
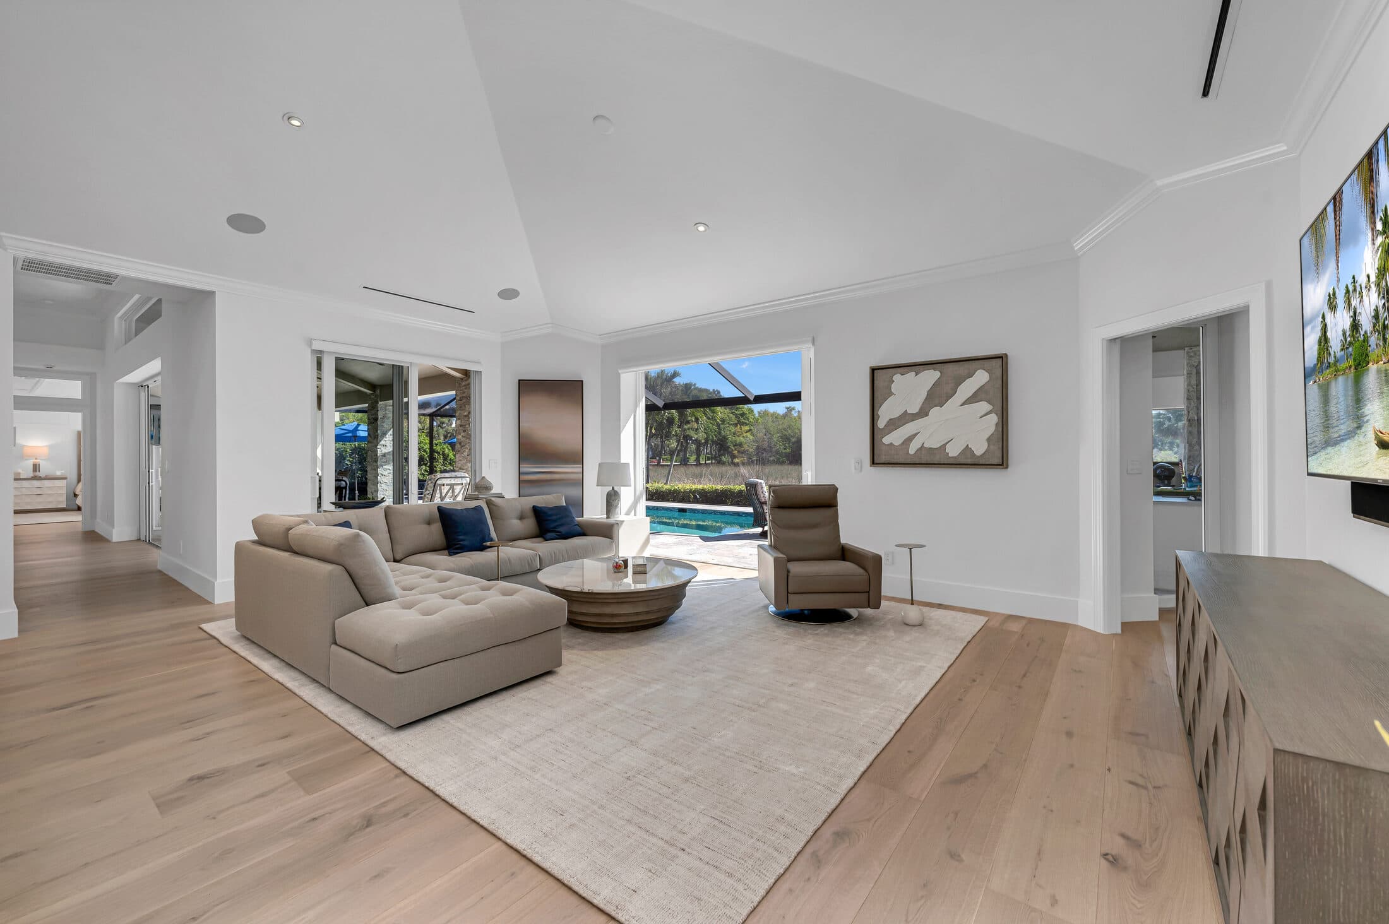
Ten-inch RIVA MAX planks in Earth bring a continuous wood surface to this Moorings home, with RIVA Tile Wood completing the material palette.
- Location
- Moorings, Naples
- Floor
- RIVA MAX · 10-inch plank
- Color & grade
- Earth · Character
- Related material
- RIVA Tile Wood
A wide plank, a natural character grade, and rooms that flow together.
The open living area puts the floor in view from several rooms at once. RIVA MAX’s ten-inch format gives the grain room to read, while the Earth color sits alongside the timber ceiling beams and light walls.
RIVA’s published project record identifies the floor as Character grade and credits ProFloors & Cabinets as the RIVA partner. The same project is documented in our Houzz portfolio. Compare the finished rooms here, then bring your plans to the showroom to explore a palette for your own home.
Inspect the material
Hover to magnify the grain & finish
What it’s made of.
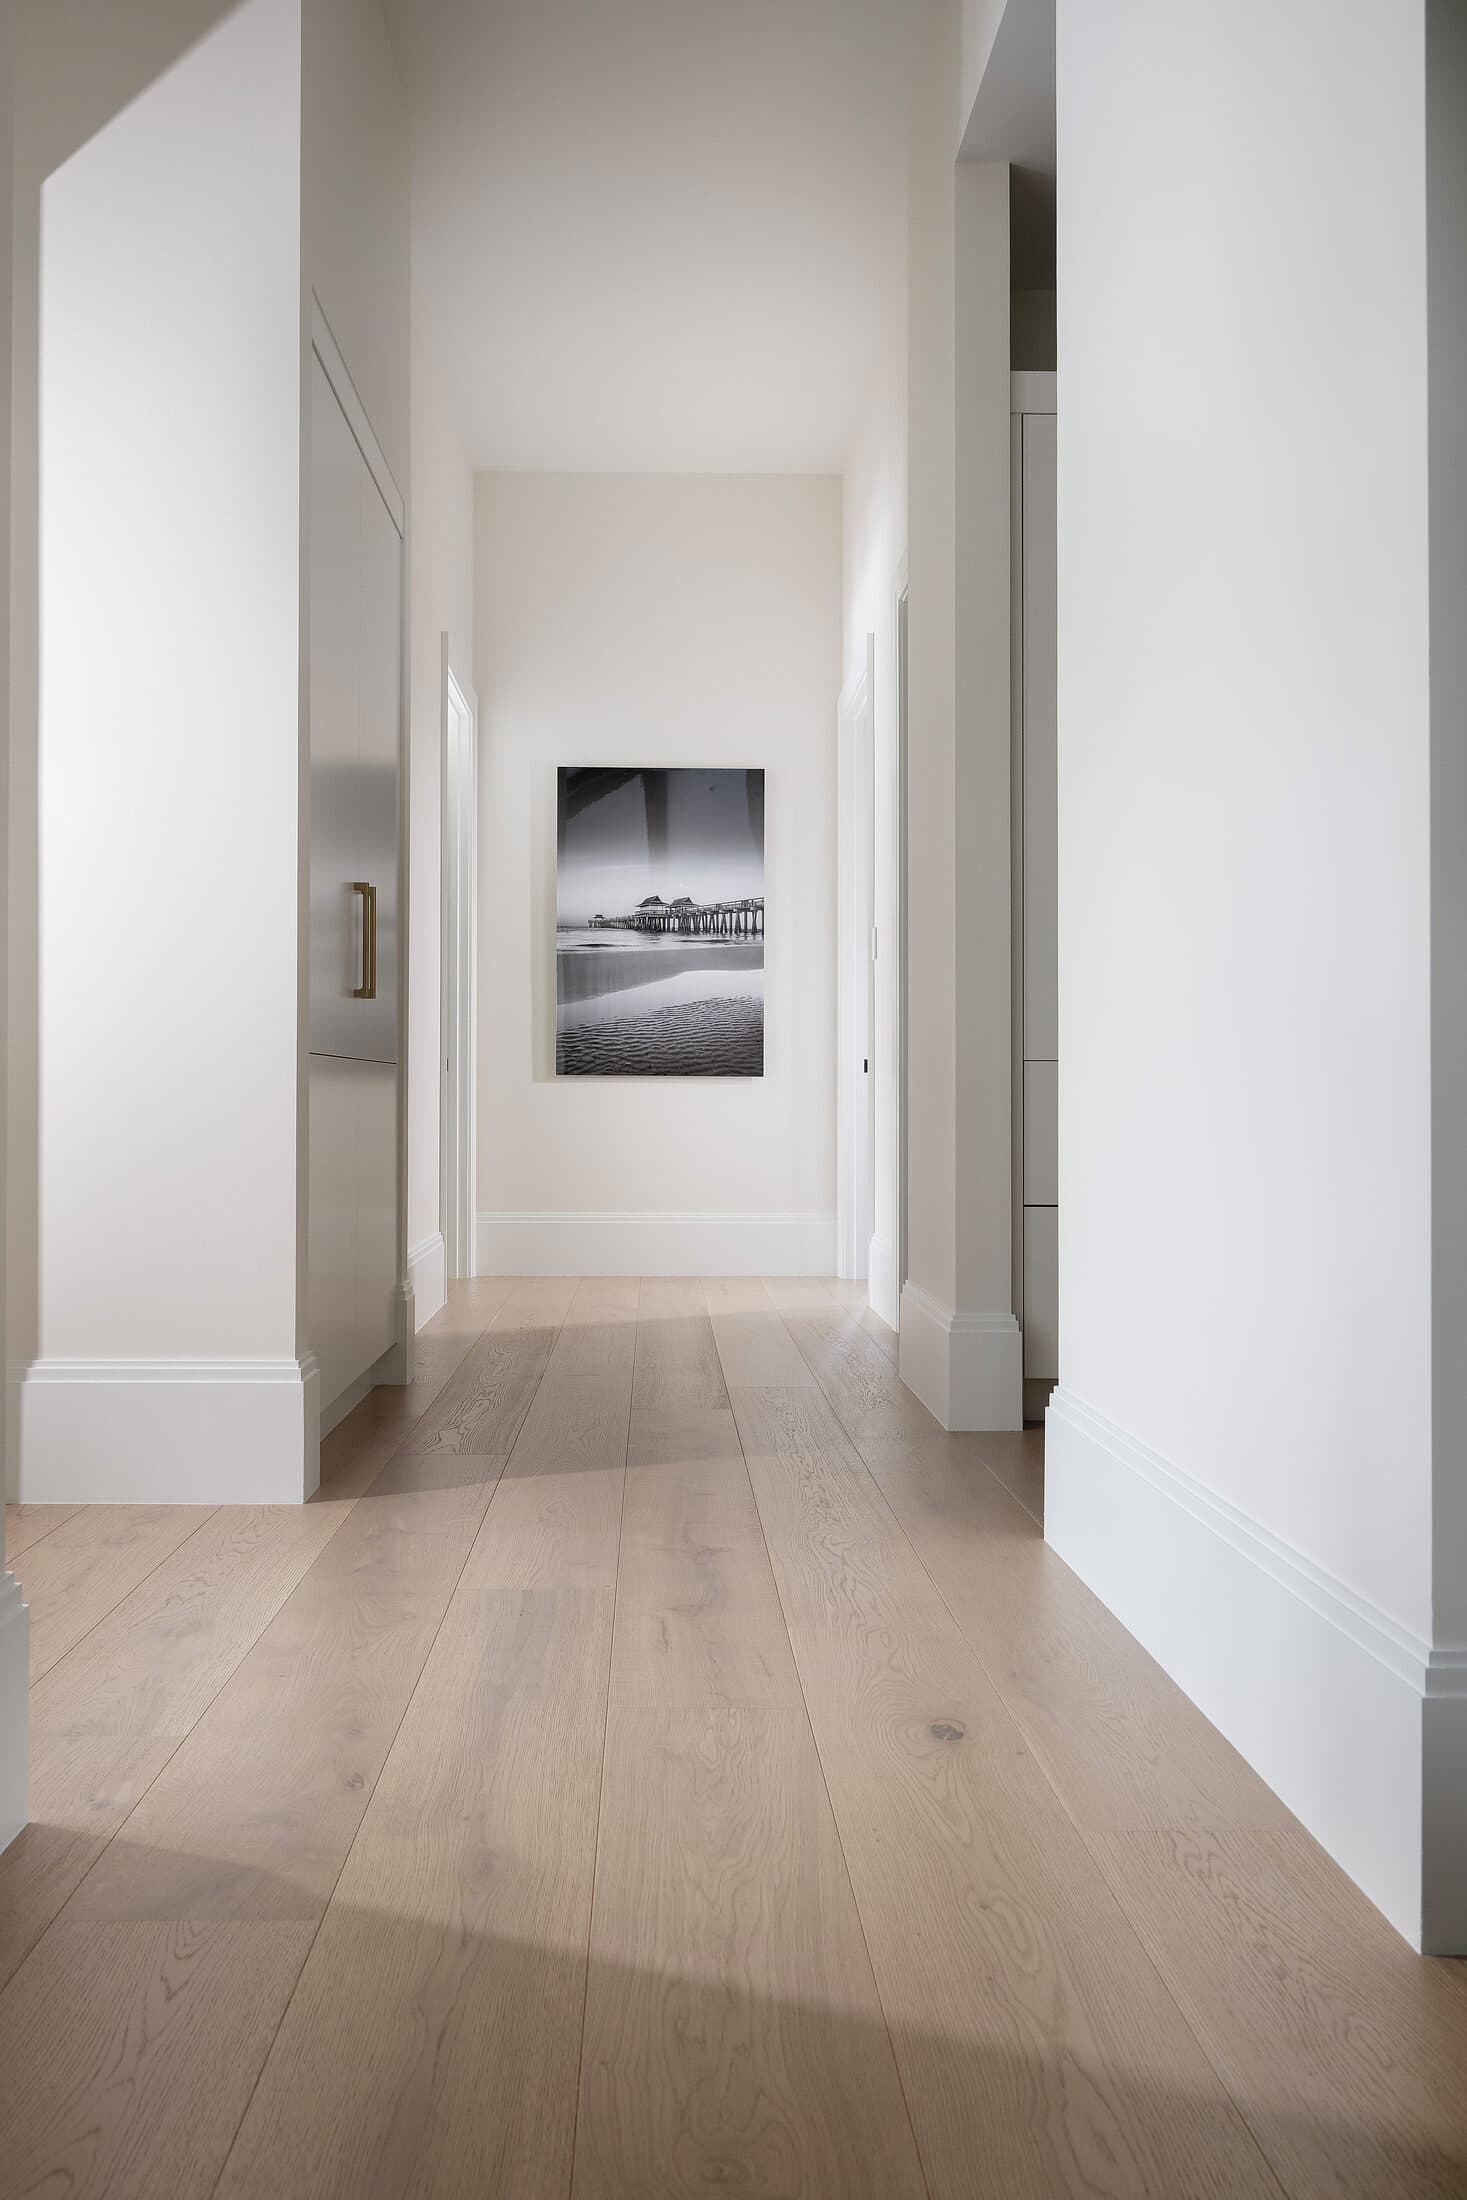
- Flooring
- RIVA MAX engineered European white oak
- Format
- 10-inch planks · Earth · Character grade
- Complementary surface
- RIVA Tile Wood
Four phases, one shop.
Showroom + the color-out
Every surface is laid out together on the floor as one design board — tile, stone, wood and cabinetry — so the whole room is seen before anything is ordered.
One project manager
A single project manager owns the job from the get-go — hello at the door, through to the very end. One person to point to, never a hand-off.
Acclimate + sequence
Material conditioning follows the selected product’s requirements and the jobsite conditions; installation is coordinated with the other trades.
Install + walkthrough
Our vetted install crews do the work. Photographs and checks run throughout the job, down to a final walkthrough — we shoot for perfection.
- Photography
- Diana Todorova
Project references
Two more from the same palette.
Full portfolio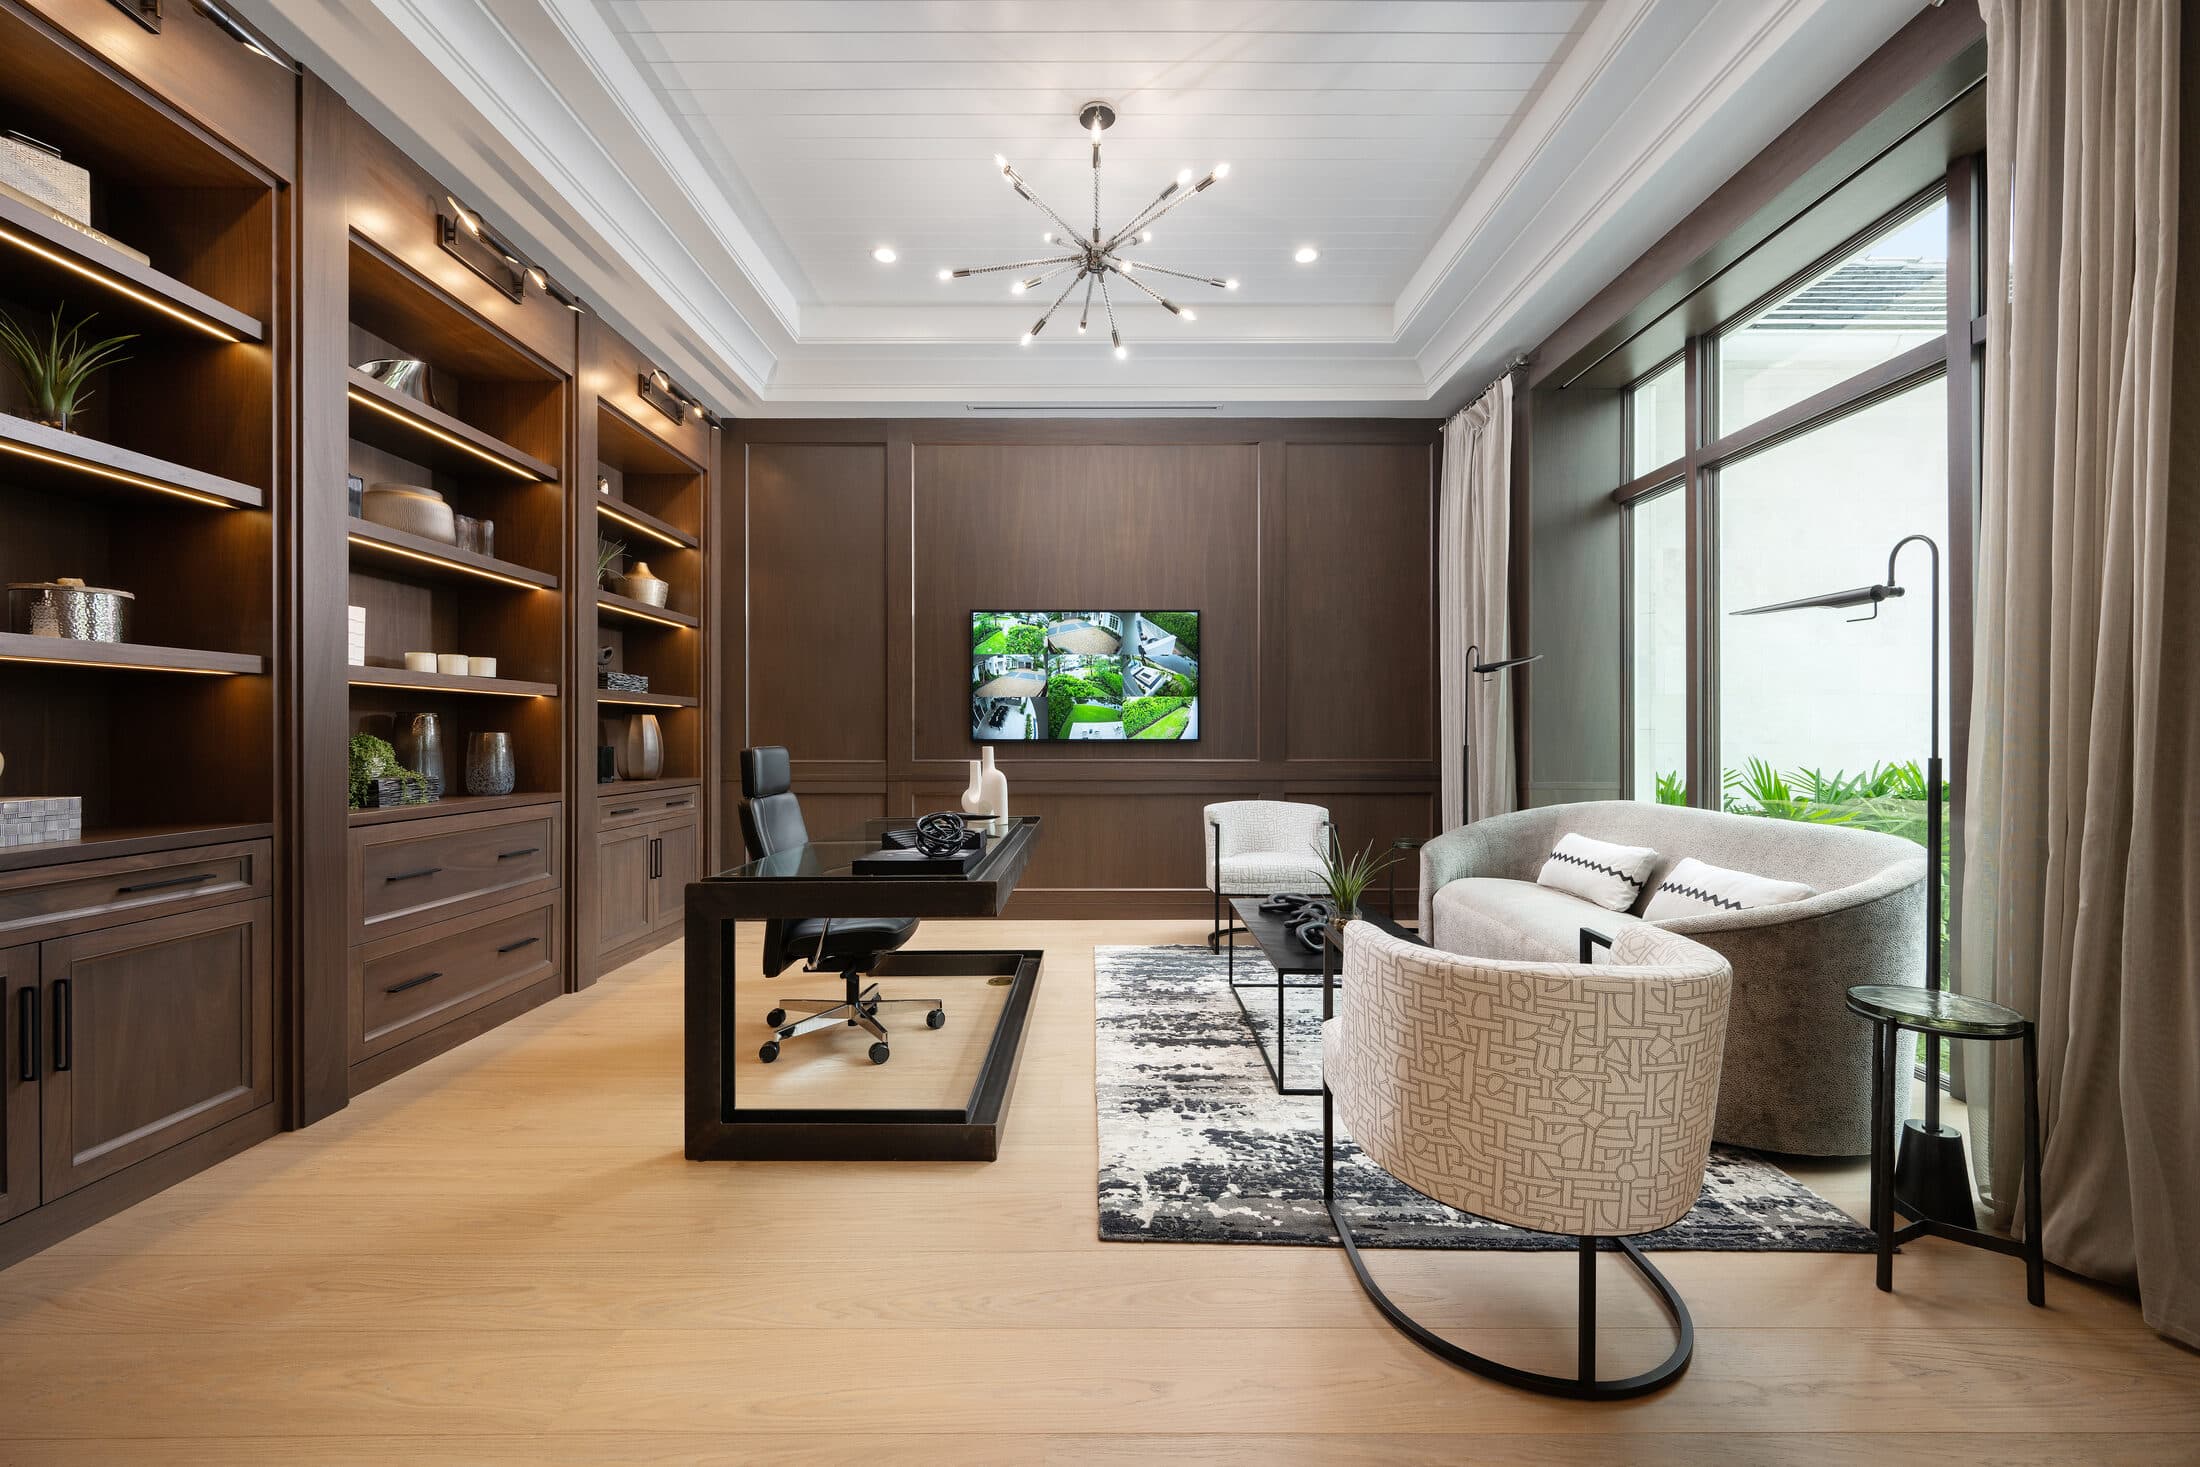
What would you like to bring to your own home?
Inspired by Moorings? Tell us about your rooms, materials and timing. Our Naples team can help you compare options and plan your next step.
Start with what you have.
Room photos, a floor plan or a few inspiration images are a useful starting point. Exact measurements can come later. Planning from out of town? Tell us when you expect to be in the area.