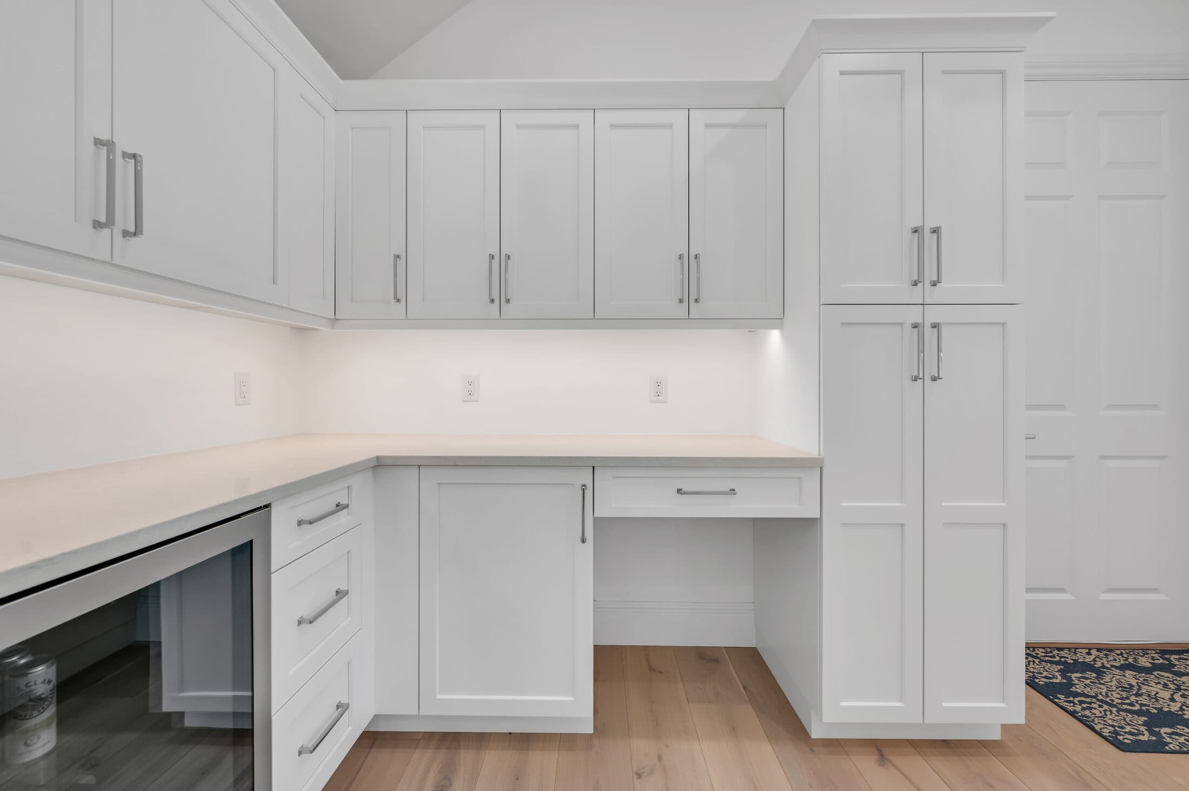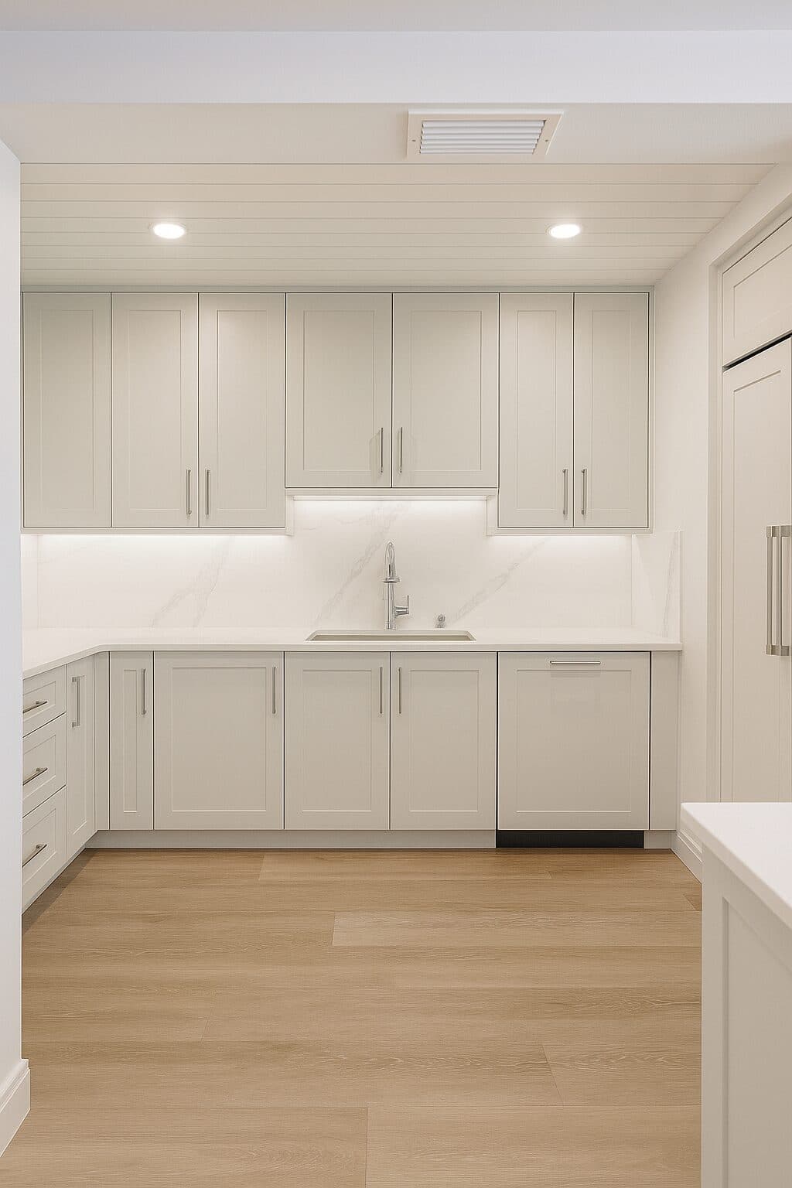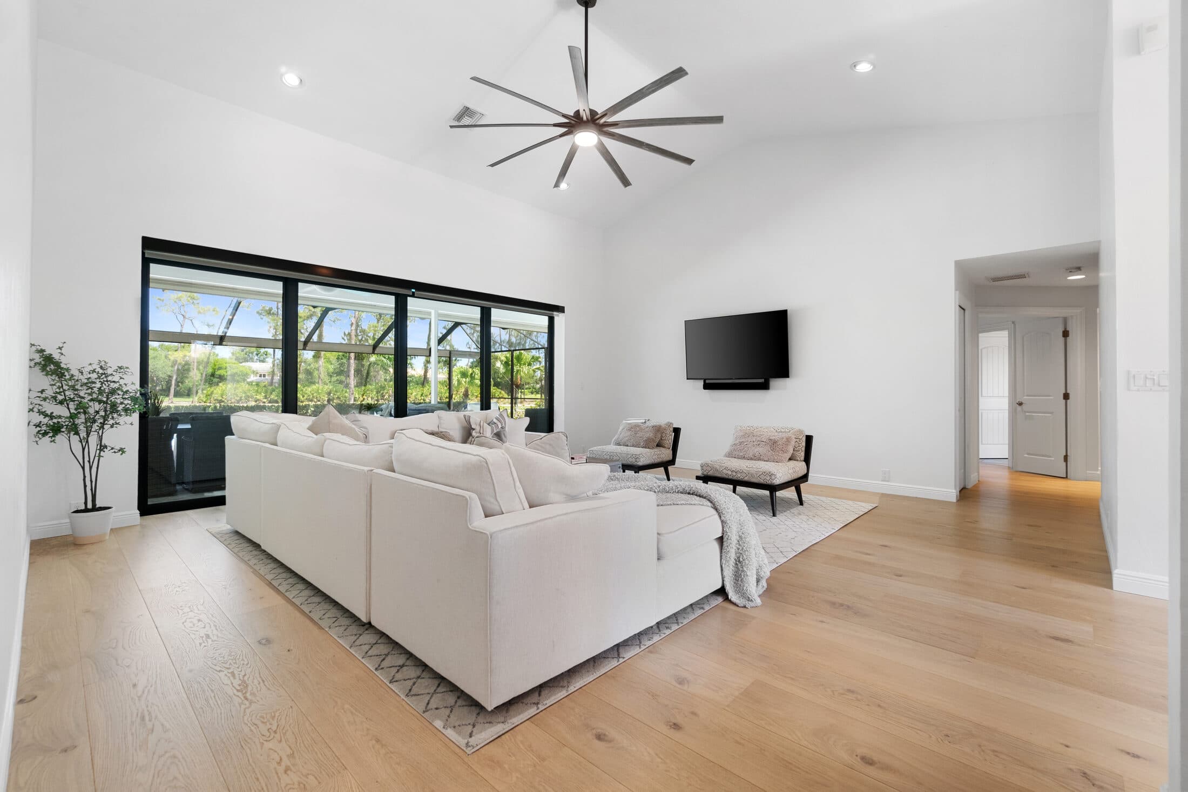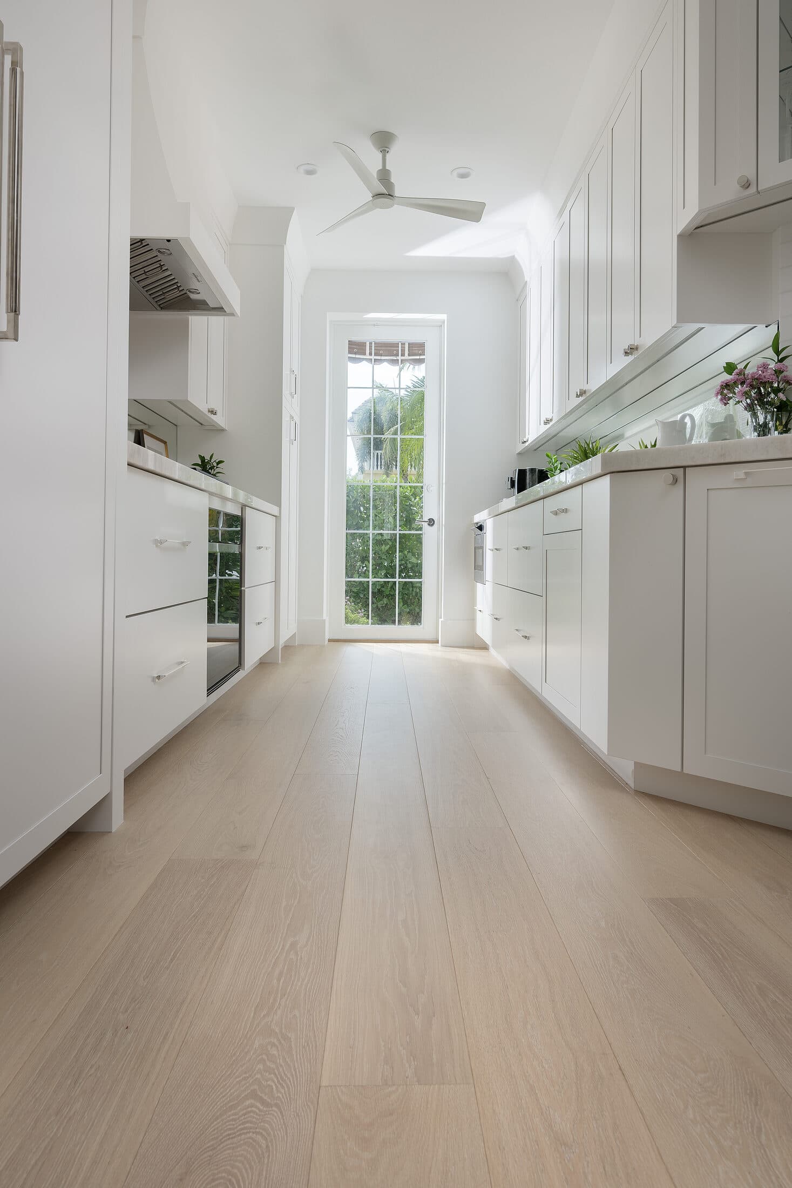
The short answer: choose the system before choosing the order.
There is no single rule that puts every floor before every cabinet. For many floating floors, fixed cabinets and islands need to be installed first so they do not trap the flooring. A floor installed with an approved adhesive or fastening system may allow a different sequence. The current instructions for the exact product, the cabinet plan and the site conditions should decide the approach.
For a Naples or Bonita Springs kitchen, bring the floor and cabinet decisions into the same conversation early. A color combination can look right while the installation sequence still needs work. This guide helps you organize that conversation with your project manager; it is not a substitute for the selected products’ installation documents.
Start with the installation method, not just the material name.
“Engineered wood” describes a product type, not one universal installation method. Ask whether your chosen floor will be floating, glued or otherwise fastened, and obtain the current instructions for that specific collection.
- 01Floating floors
These need the required freedom to move. Fixed cabinetry must not restrict that movement. Flooret’s published cabinet guidance distinguishes its floating products from its glued or nailed floors; Shaw also cautions against binding its floating laminate. Do not borrow an expansion-gap dimension from a different product.
- 02Adhered or fastened floors
Ask whether the manufacturer permits cabinetry over the selected installation system and how the work should be sequenced. For example, published Shaw Floorté Pro guidance specifies an adhered area where cabinets sit on top. That is a product-specific detail, not permission to glue part of any floating floor.
- 03Tile and other assemblies
Have the installer review the full assembly, cabinet layout and transitions. Ask what must be completed before cabinet placement and who will protect the finished surface during the remaining work.
Review the layout and finished heights together.
Before either trade starts, put the cabinet plan, flooring specification and appliance information side by side. Ask the project team to resolve these points in writing:
- Which cabinets and islands are fixed, and where will they be anchored?
- What is the total finished-floor height after preparation, underlayment or installation materials?
- Will the dishwasher fit under the finished counter and remain removable for service?
- Are the range, refrigerator, doors and adjoining floor transitions compatible with the finished heights?
- Where will the flooring stop, and how will the visible edges and required movement spaces be finished?
- Who protects the floor while cabinets, counters and appliances are installed?
Use the actual appliance model instructions and approved cabinet drawings. A nominal cabinet dimension or an online photo is not enough to confirm every clearance. If a waterfall counter or another detail meets the floor, include that detail in the sequence before measurements are finalized.
If the cabinets are staying, make that clear at the beginning.
Replacing a kitchen floor does not automatically mean replacing the cabinetry. Tell the team what you intend to keep, including the island, counters, toe kicks and appliances. Share photographs of the floor edges and the transitions to adjoining rooms.
If a cabinet change is planned later, discuss the future footprint now. Removing or moving a cabinet can reveal an area the current flooring does not cover. Ask how that possibility affects the layout, quantities and any material you retain for future repairs. Do not assume a later order will match the current production run.
A useful checklist before approving the work.
- 01One agreed scope
List what is being removed, retained and replaced. Identify responsibility for appliances, plumbing, electrical work, preparation, debris removal and finish work. Confirm any work that needs a separate specialist.
- 02A documented product and method
Record the exact floor, cabinet line, finish and installation approach. Keep the relevant manufacturer instructions and approved drawings with the scope.
- 03Property and access requirements
For a condo or managed community, obtain the current renovation rules directly from the association. Confirm approvals, work hours, elevator reservations and delivery access before relying on a start date.
- 04A sequence with real dependencies
Ask what must be measured, approved, ordered and checked on site before the next step can begin. A target completion date becomes useful when those dependencies are visible.
Compare your floor and cabinet finishes in one place.
Bring a room plan, kitchen photographs, appliance model details if available, and two or three examples of the look you want. At our 2033 Trade Center Way showroom in North Naples, you can compare flooring with semi-custom cabinet lines and discuss how the selections fit your project.
ProFloors supplies and installs with one dedicated project manager from selection through installation. Tell us whether you are planning floors, cabinets or both, where the home is and your target timing. Request a showroom visit if you would like dedicated planning time; our team will confirm the arrangements.
“Choose the floor, cabinet layout and work sequence as one plan.”
Sources & further reading
- Shaw Floors — laminate installation
Manufacturer guidance on allowing its floating laminate to move. Use the exact product instructions for dimensions and details.
- Shaw Floors — Floorté Pro installation document
A product-specific example of an adhered installation detail under cabinetry. Confirm the current document for the exact product; do not apply it to unrelated floors.
- Flooret — cabinets and flooring installation order
Independent manufacturer reference showing why installation method changes sequencing. This reference does not indicate that ProFloors carries Flooret.