Naples, FL · Mon–Fri 8am–5pm · Sat 10am–2pm

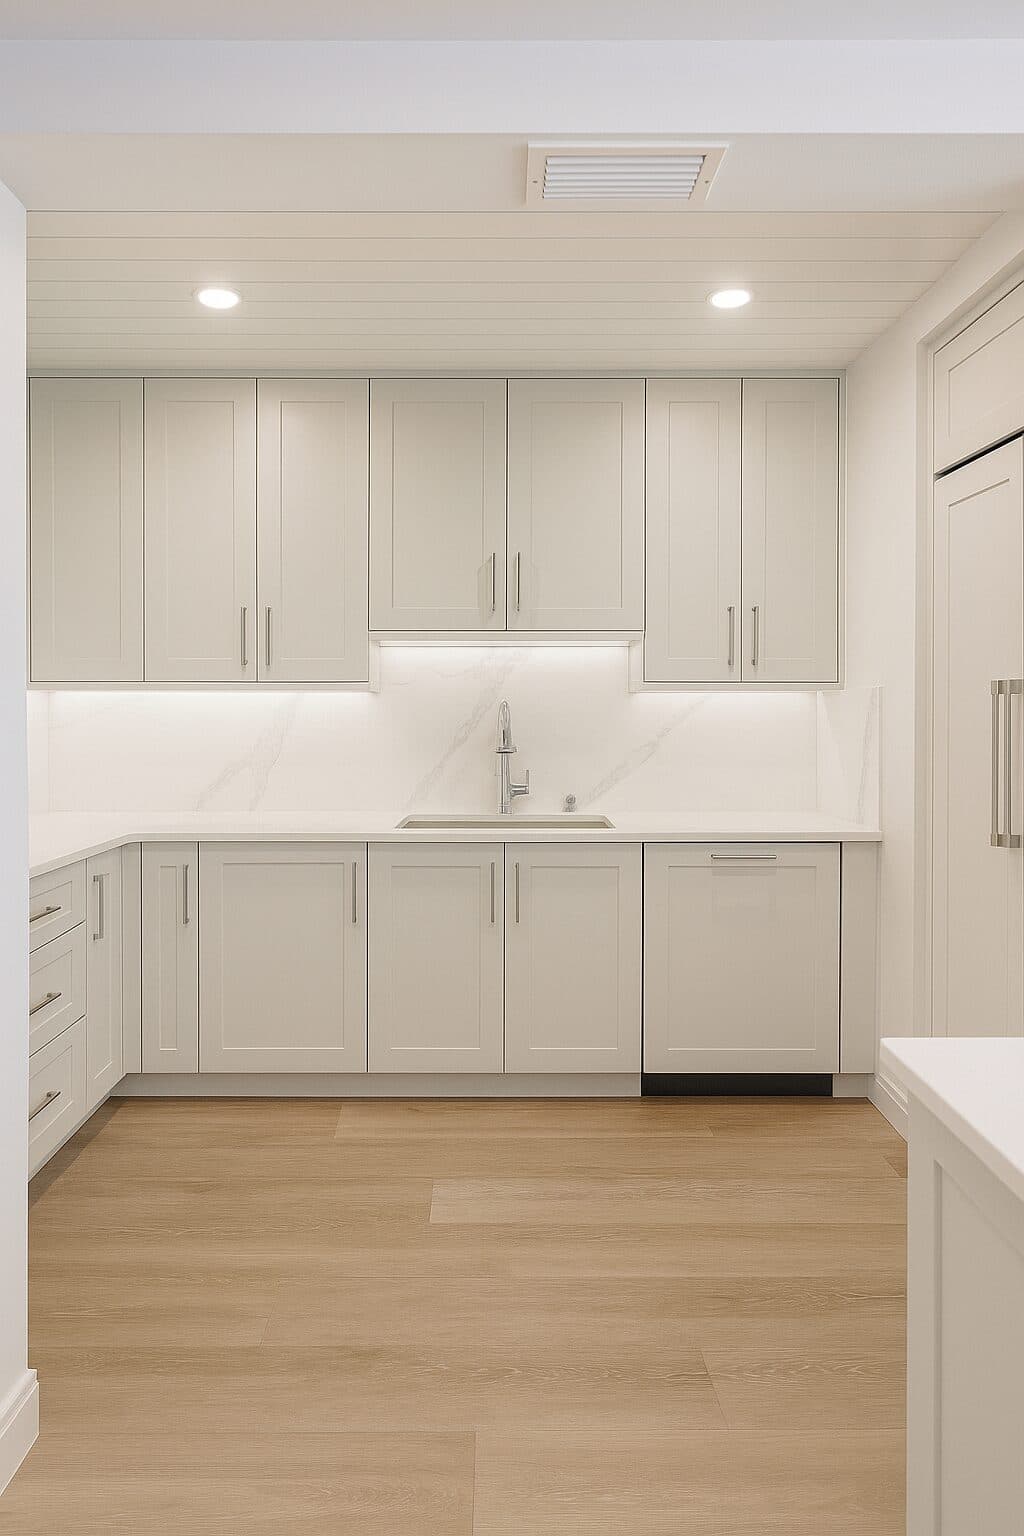
Geller Residence
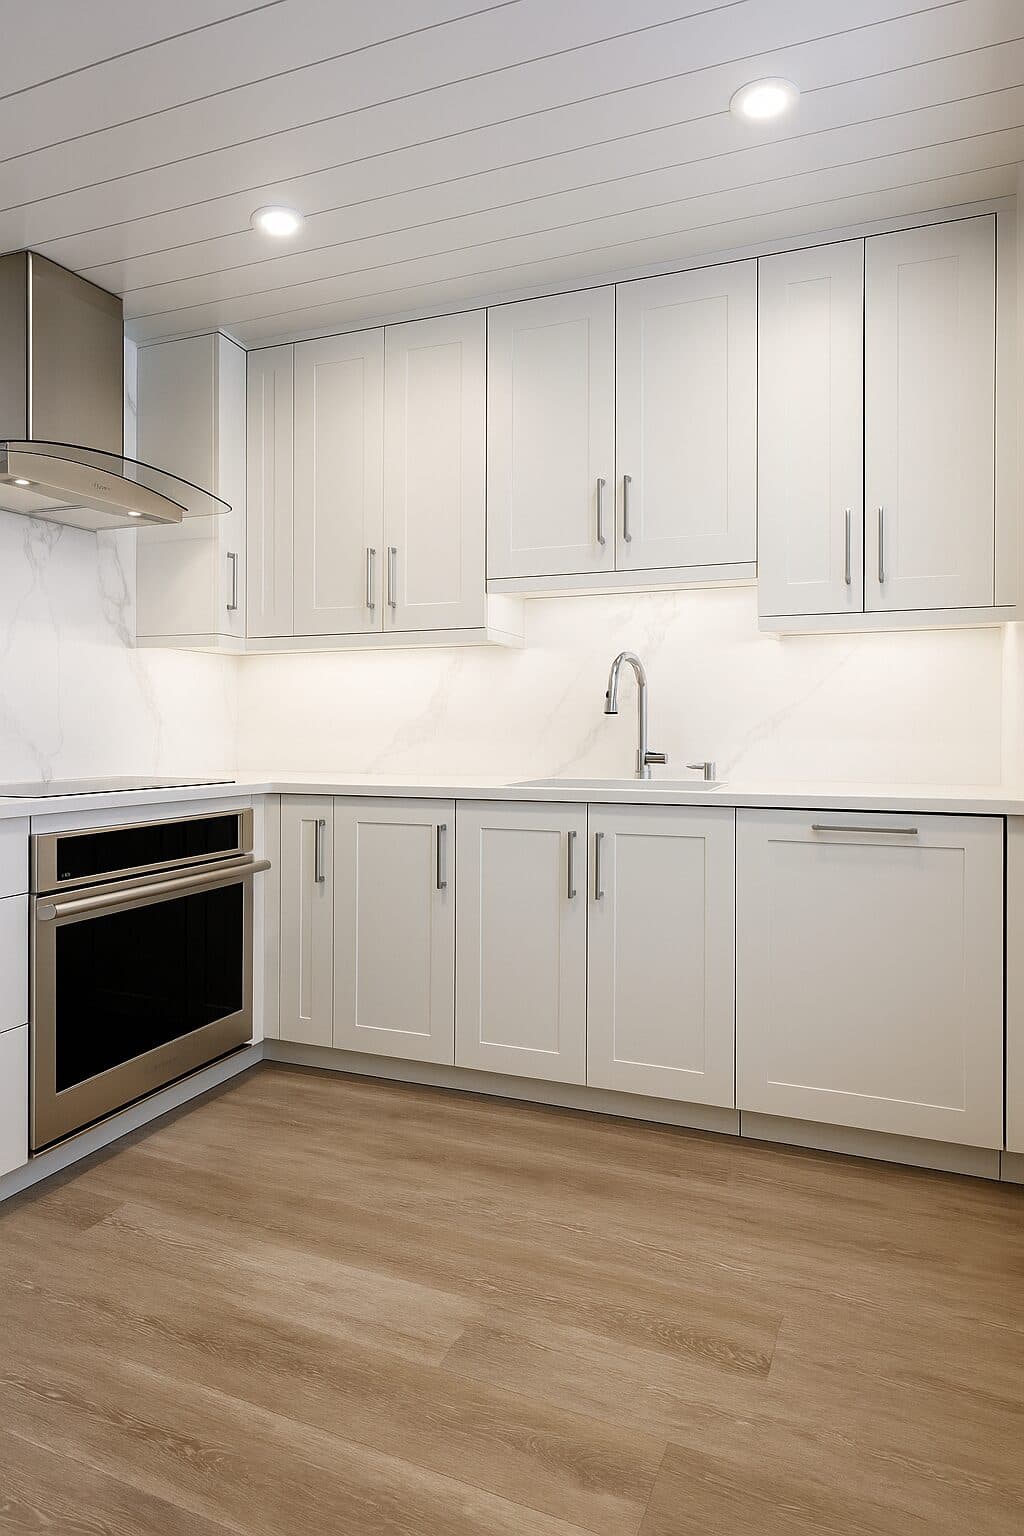
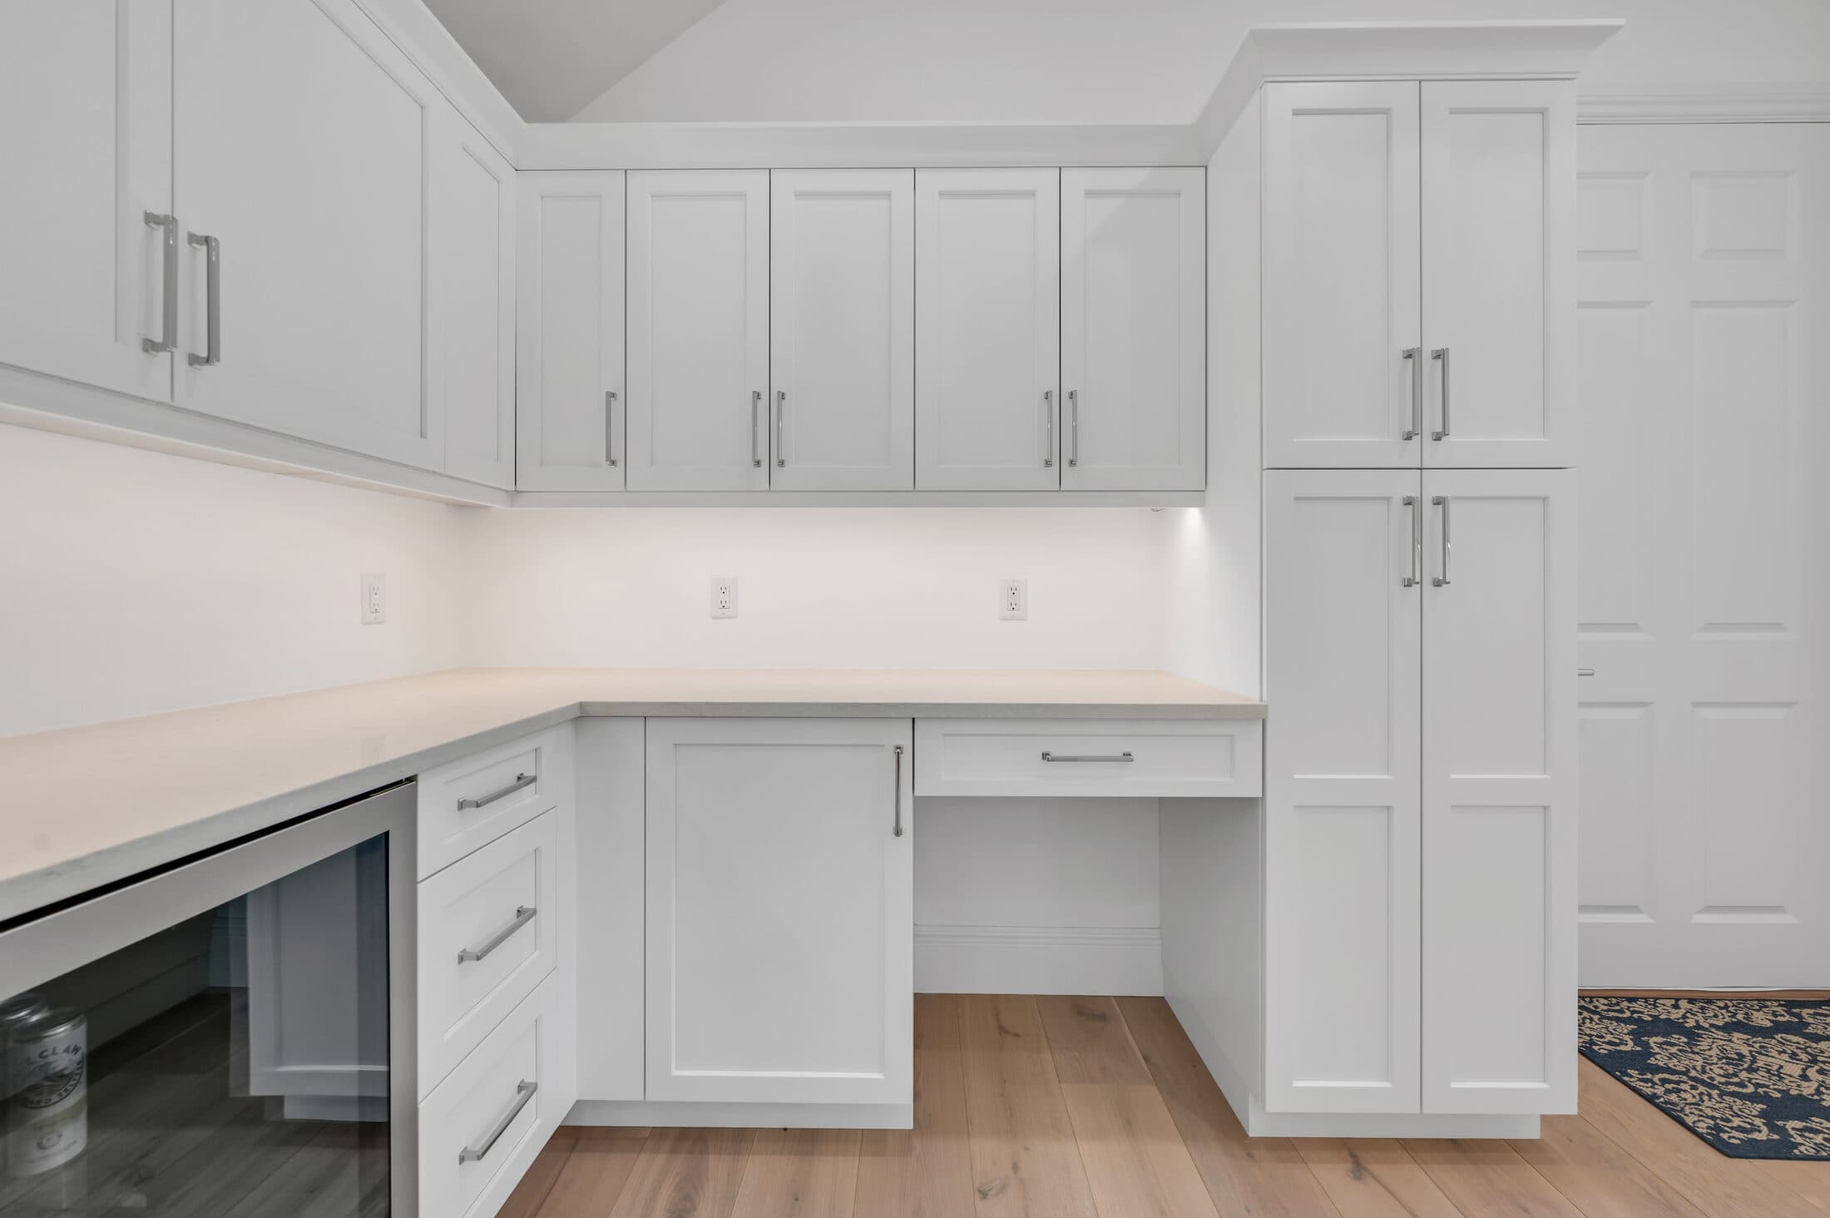
A Gulf-front Naples condominium — crisp, custom kitchen and bath cabinetry against the water.
- Location
- Naples (Gulf-front)
- Scope
- Custom cabinetry
- Project manager
- One, start to finish
Inspect the material
Hover to magnify the grain & finish
What it’s made of.
- Scope
- Custom kitchen + bath cabinetry
Four phases, one shop.
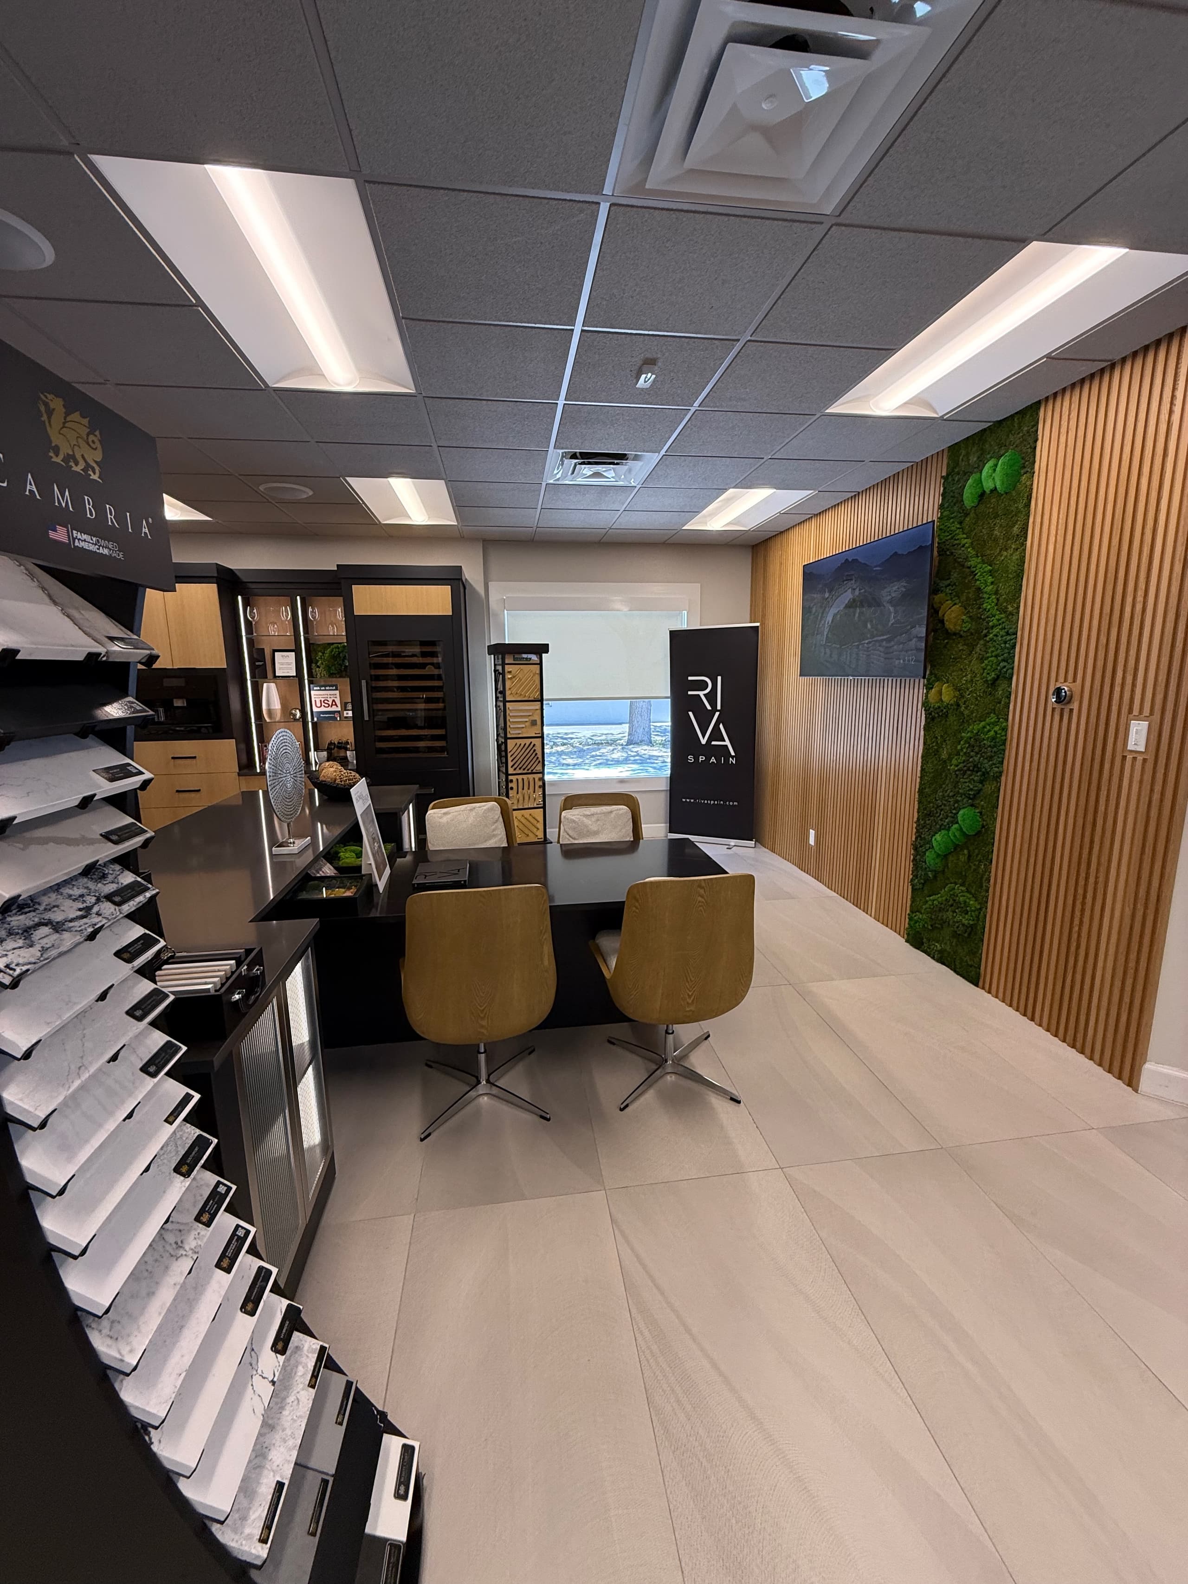
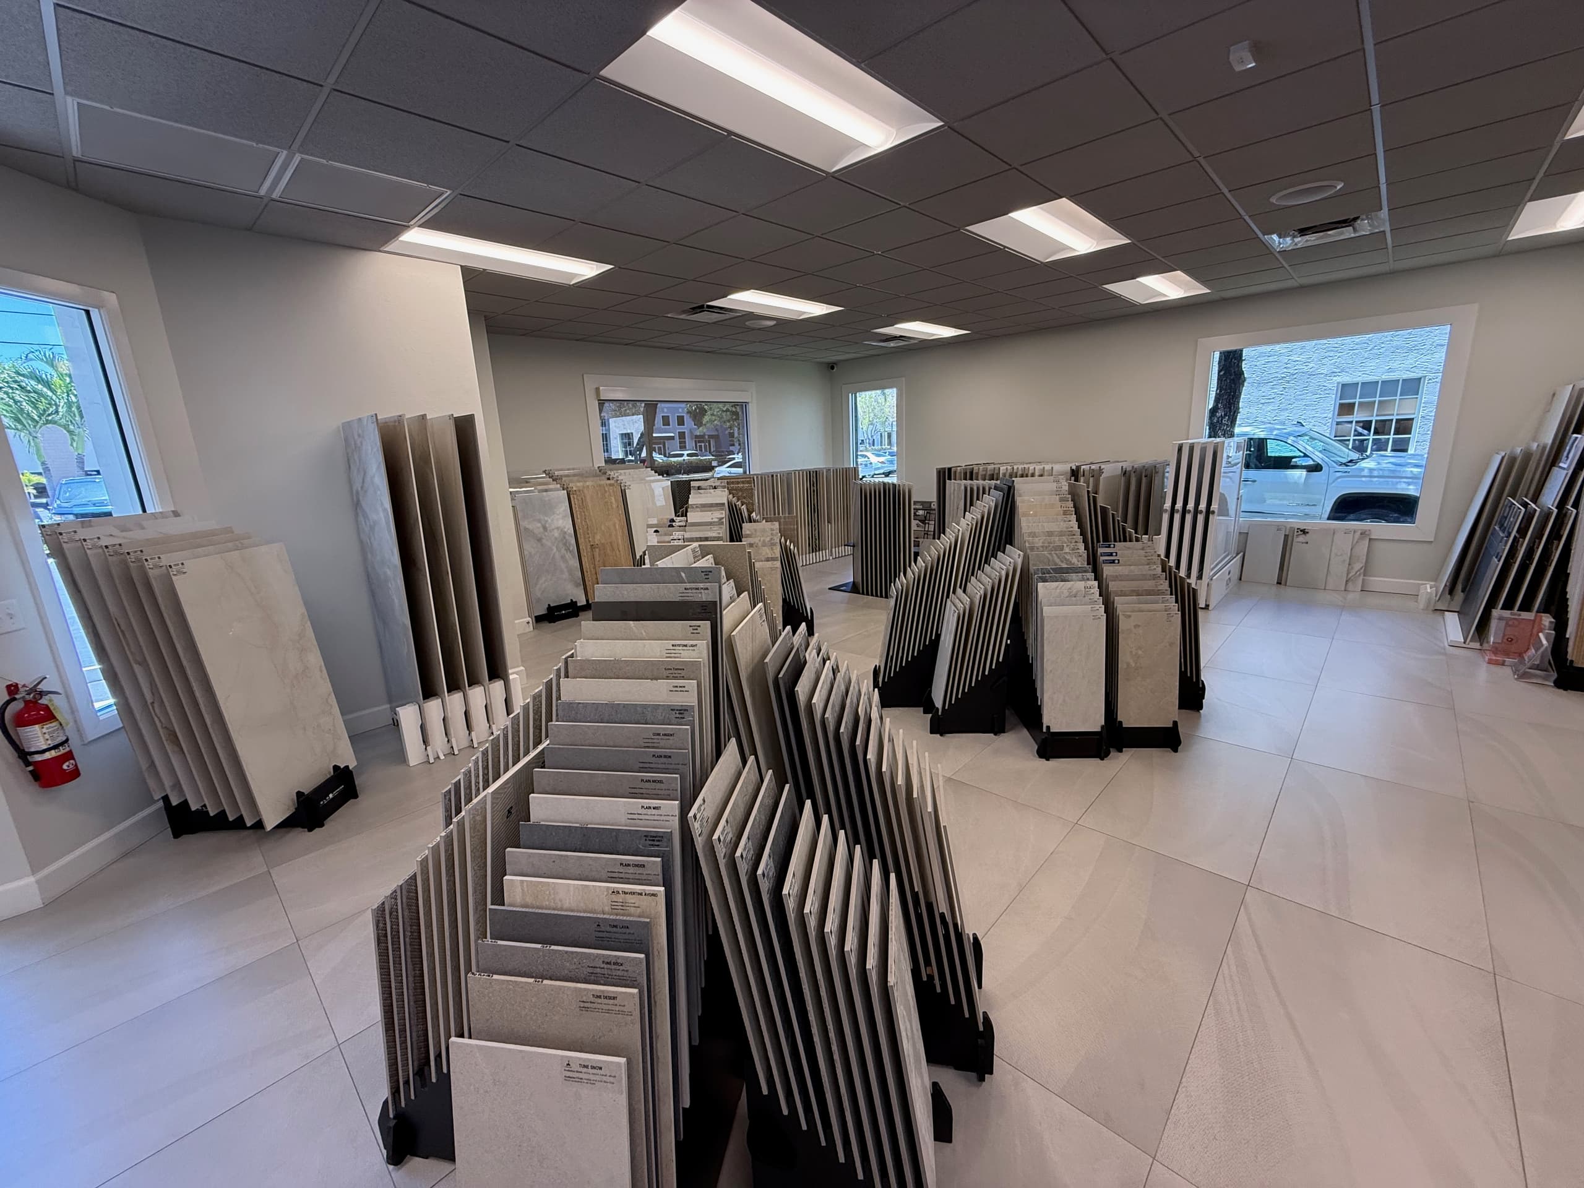
Showroom + the color-out
Every surface is laid out together on the floor as one design board — tile, stone, wood and cabinetry — so the whole room is seen before anything is ordered.
One project manager
A single project manager owns the job from the get-go — hello at the door, through to the very end. One person to point to, never a hand-off.
Acclimate + sequence
Material conditioning follows the selected product’s requirements and the jobsite conditions; installation is coordinated with the other trades.
Install + walkthrough
Our vetted install crews do the work. Photographs and checks run throughout the job, down to a final walkthrough — we shoot for perfection.
Two more from the same palette.
Full portfolio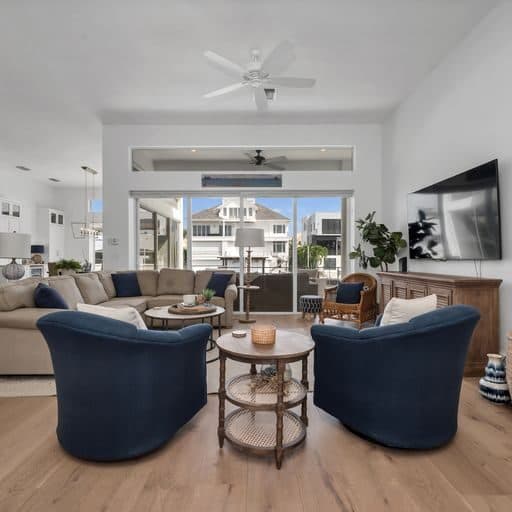
What would you like to bring to your own home?
Inspired by Geller Residence? Tell us about your rooms, materials and timing. Our Naples team can help you compare options and plan your next step.
Start with what you have.
Room photos, a floor plan or a few inspiration images are a useful starting point. Exact measurements can come later. Planning from out of town? Tell us when you expect to be in the area.