A condo flooring project begins with two decisions that belong together: the floor you want and the installation your building and property can support. Getting the requirements early helps you compare realistic options before ordering materials.
Use this checklist for your conversation with the property manager and flooring team. Requirements differ by building and project. A product used in a neighboring unit does not establish approval for yours.
Start with your building’s current requirements.
- 01The approval process
Request the current renovation package. Identify who reviews the proposal, which documents they need and how approval is confirmed.
- 02The proposed flooring
Ask whether requirements differ by room, floor level or material. Include the flooring and installation system together in the discussion.
- 03Timing and access
Ask about permitted work hours, seasonal restrictions, delivery arrangements, elevator reservations and loading access.
- 04Project documents
Confirm any insurance documents, drawings or other information the building requires, and who will supply each item.
Understand what the sound documentation describes.
Impact Insulation Class, or IIC, describes impact-sound performance of a tested floor-and-ceiling assembly. Sound Transmission Class, or STC, concerns airborne sound. The assembly matters: a rating depends on the tested construction, not solely on an underlayment product.
Ask the flooring team to match the required documentation to the proposed floor, underlayment, substrate and building conditions. A high number on a brochure is not, by itself, confirmation that the installation meets your building’s requirements. Do not assume that adding another layer of underlayment improves performance or is allowed by the flooring manufacturer.
- What performance or documentation does the building request?
- Does the test report describe a relevant assembly and installation?
- Are the flooring, adhesive and underlayment approved to work together?
- Who will review the proposed system before materials are ordered?
Compare the material for the room and how you use it.
Bring photos of the rooms, the existing floor and adjoining finishes. Tell the team whether the condo is your year-round home, a seasonal residence or a rental. Discuss everyday cleaning, pets, sunlight, texture and the appearance you want; then review the selected product’s care and installation instructions.
- 01Engineered hardwood
Compare the real-wood surface, grade, finish and approved installation methods. Wood still needs suitable moisture and indoor environmental conditions.
- 02Tile and stone
Review substrate preparation, finished height, transitions and the proposed installation assembly. Grout color and maintenance belong in the selection conversation.
- 03Carpet or luxury vinyl
Compare the exact product and approved underlayment or adhesive. Water-resistant vinyl is not a solution for an unresolved moisture problem.
Plan access, preparation and the sequence.
The installation plan should cover more than laying the new floor. Ask how existing flooring is removed, how materials reach the unit, where they may be stored and which rooms must be cleared. Check transitions to adjoining floors and clearances at doors, appliances and cabinets.
- Existing floor: remove it, or assess a manufacturer-approved installation over it?
- Preparation: what needs inspection, testing or correction before the floor can be installed?
- Access: who reserves the elevator, arranges parking and provides entry?
- Other trades: how will the flooring sequence relate to cabinets, counters, painting or plumbing work?
- Completion: when can the floor be used and furniture returned under the applicable instructions?
Confirm the sequence after material availability, building approval and site readiness are understood. A desired return date is useful for planning; it is not an installation commitment until the team confirms the schedule.
Coordinating the project while you are away.
Identify who can provide access and who can approve selections or a change. Keep product names, room photos, written scope and building documents together. Agree on how your project manager will communicate questions and progress so decisions do not depend on finding an old message.
Ask how the indoor environment should be maintained during and after the work, including periods when the property is unoccupied. Follow the instructions for your selected flooring rather than applying a single temperature, humidity or waiting period to every product.
Bring the checklist to the showroom.
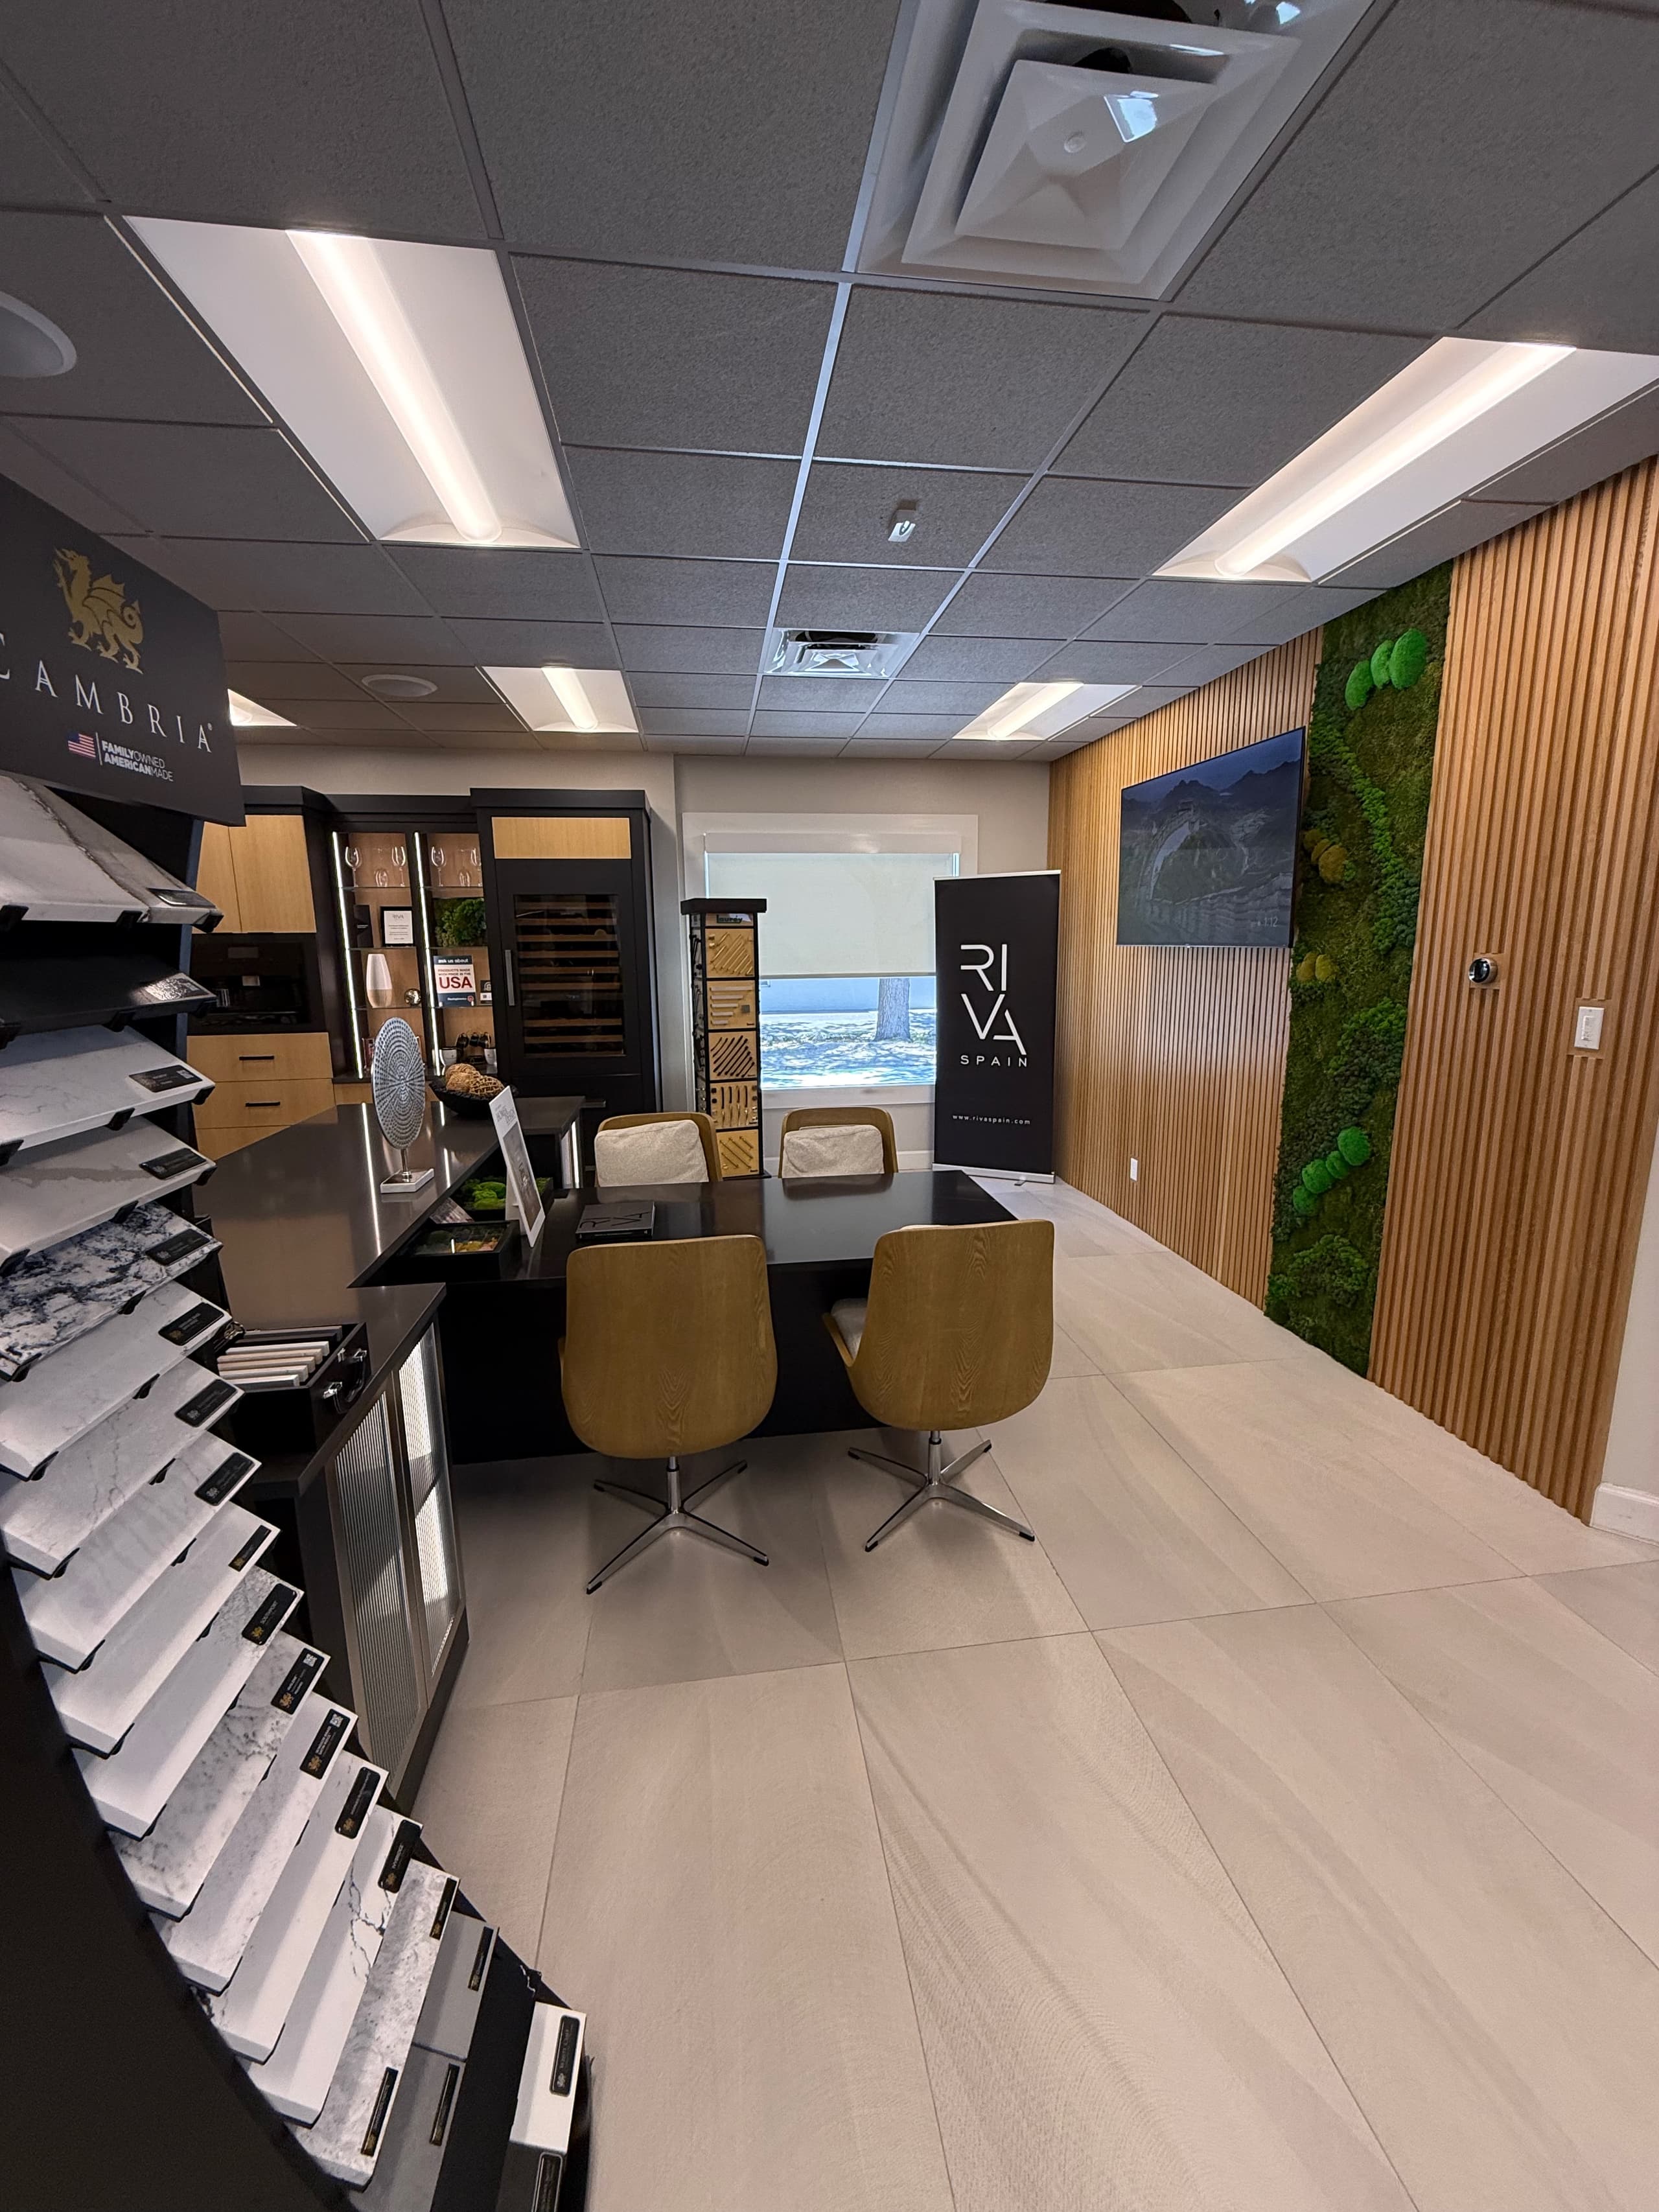
Our showroom is at 2033 Trade Center Way in North Naples. Bring your renovation requirements, room photos or floor plan, and a few examples of the look you want. We can help compare materials and identify what needs to be resolved for your specific condo.
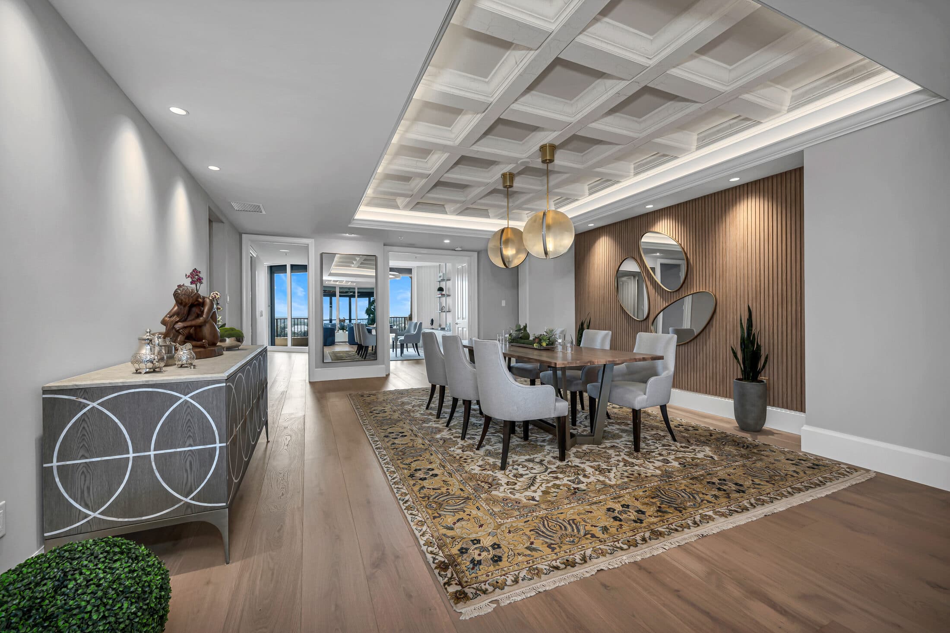
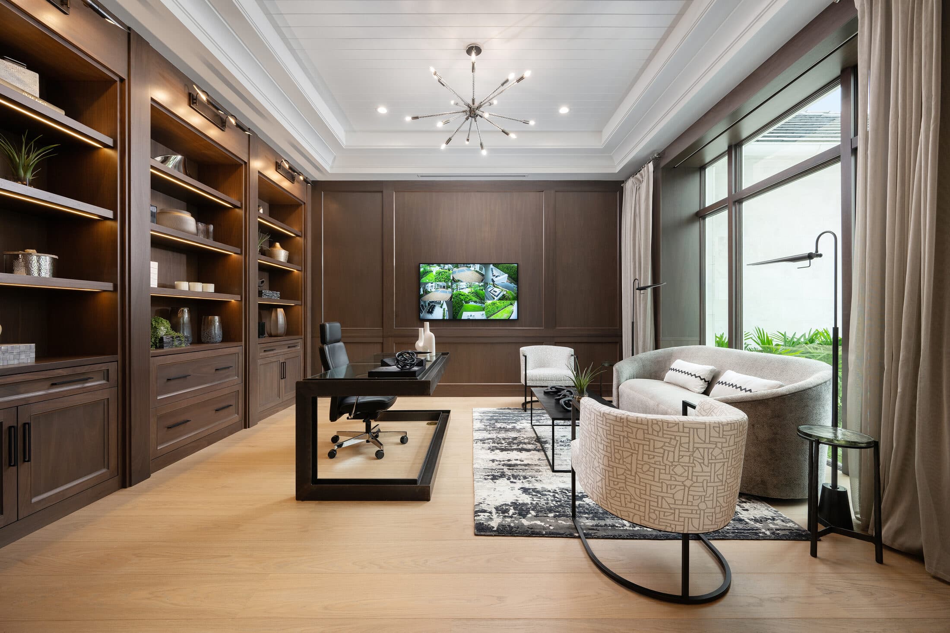
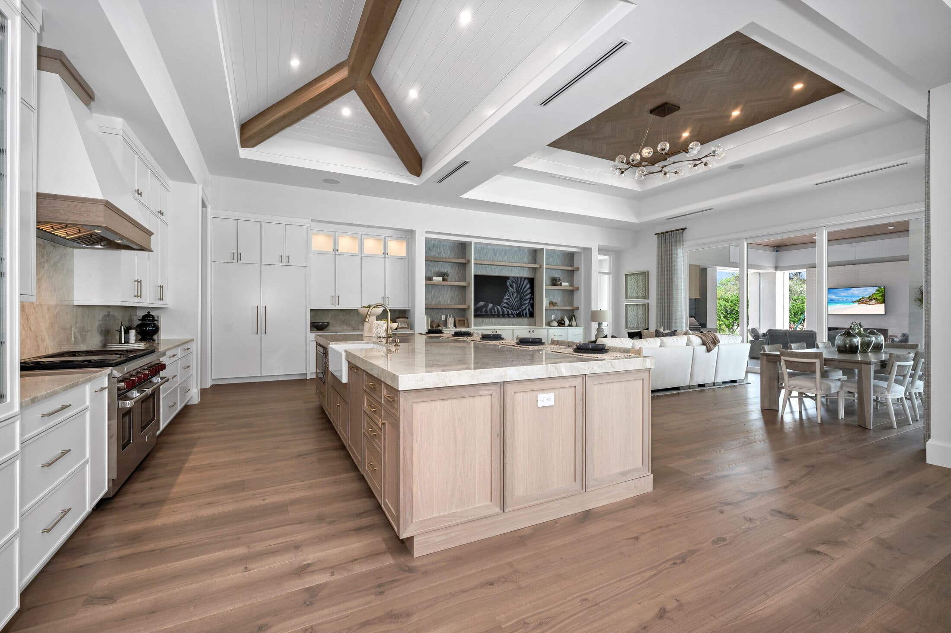
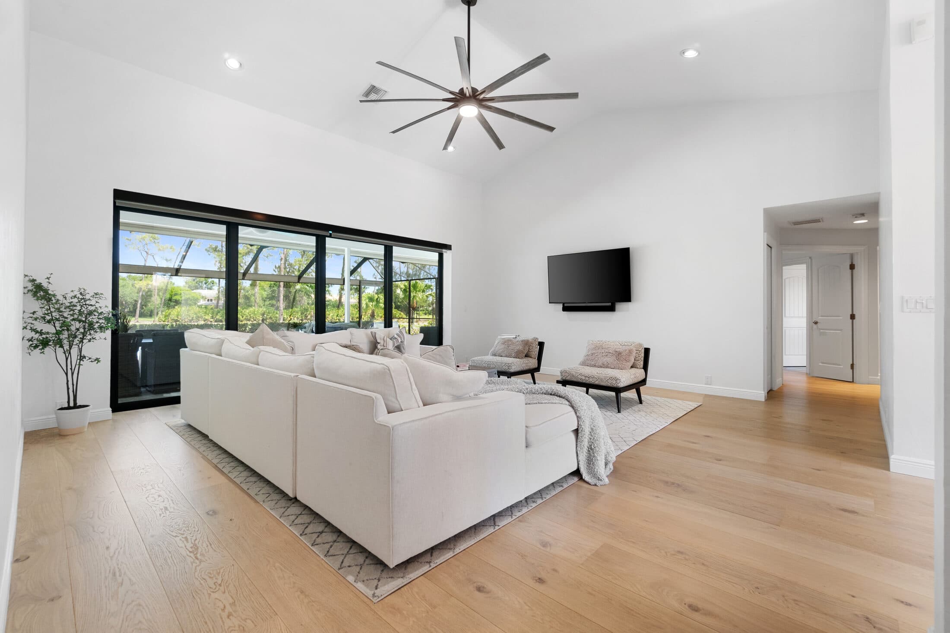
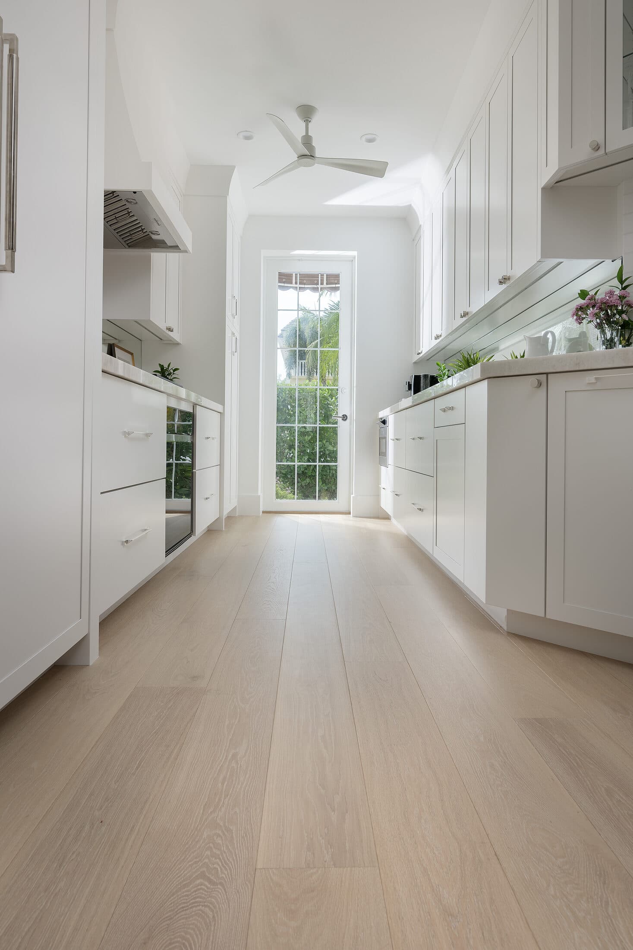
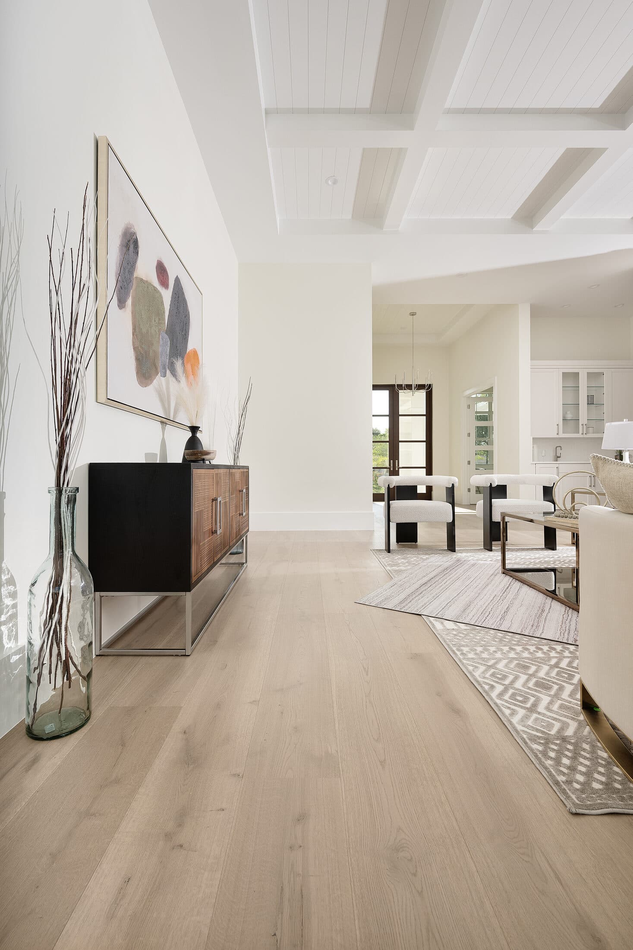
The downtown Naples condominium shown here is a real ProFloors project. Its gallery shows the completed flooring; its building requirements and installation details should not be assumed to apply to another property. Request a showroom conversation and the team will confirm the next step.
Sources & further reading
- Schluter Systems: Sound Control
Explains IIC, STC and why acoustic test results relate to an assembly. Refer to your building’s current requirements and the selected system’s documentation.
- National Wood Flooring Association: Installation Guidelines
Industry guidance on jobsite conditions, subfloor assessment, moisture and installation. Confirm the current requirements for the selected product and installation system.