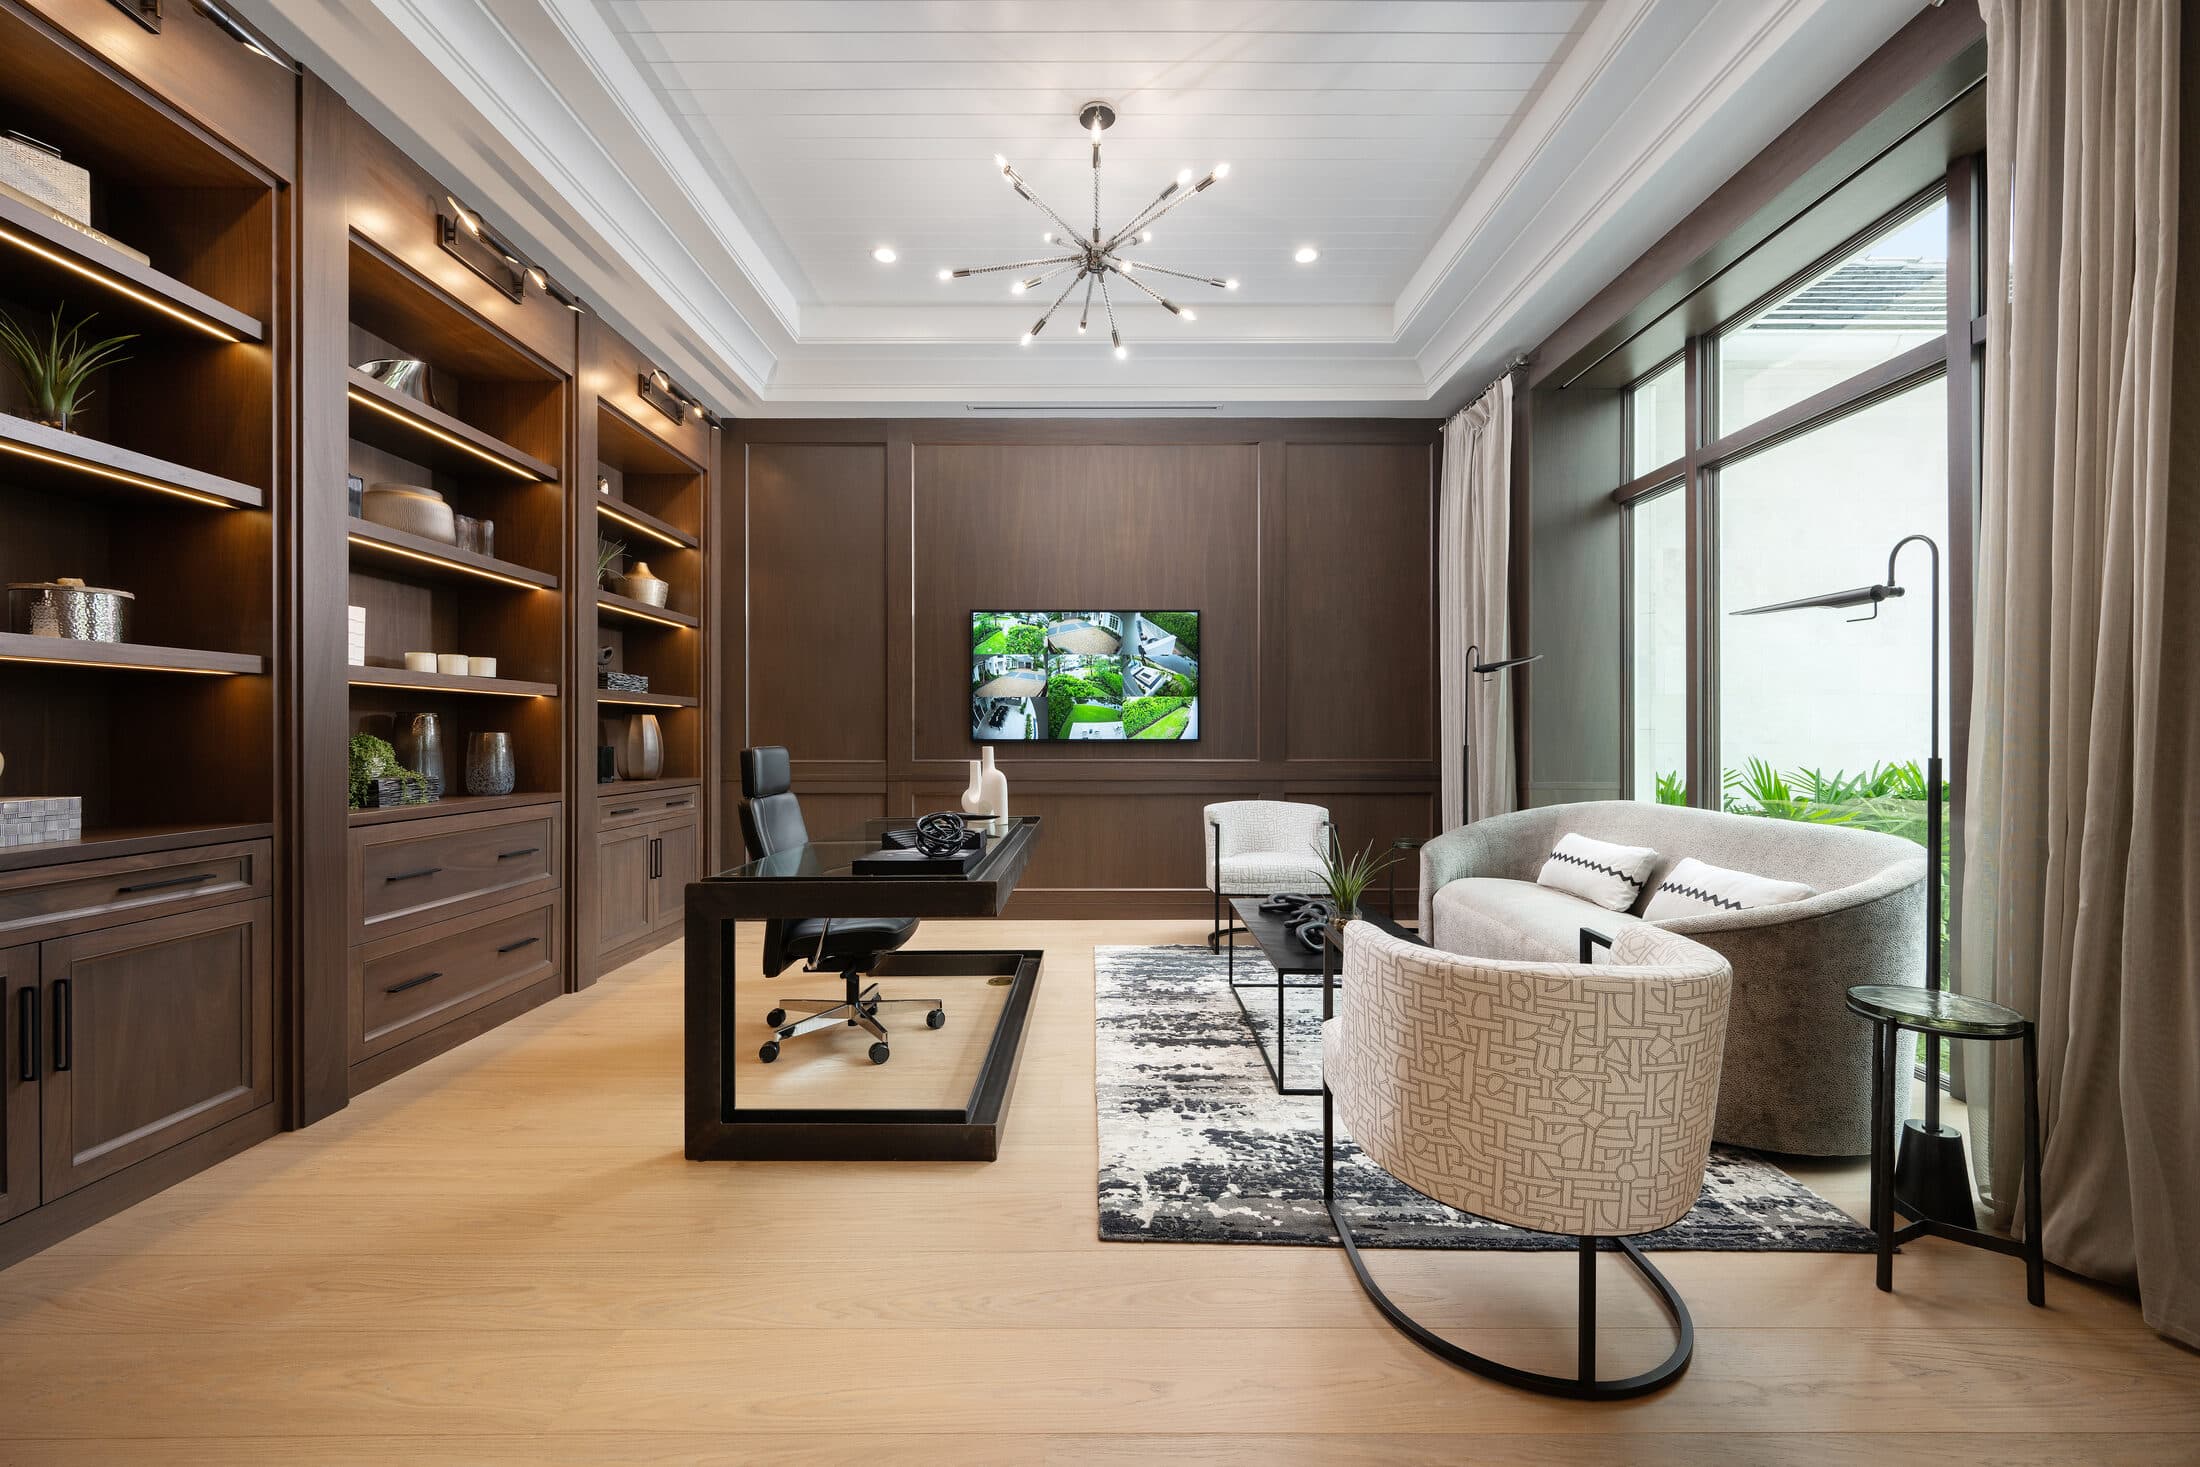
A condominium that had to feel both refined and welcoming
This was a luxury downtown condominium — the brief asked for the perfect blend of premium materials, timeless design and modern urban living. In a condo, the living, kitchen and dining areas share one continuous sightline, so the floor is the largest surface in the home and the one you can never look away from. Every seam, every tone shift, every board line reads from across the room.
Condos add their own constraints: the wood goes down over a high-rise concrete slab, deliveries and work hours run through building management, and there's no garage or yard to stage material in. The floor had to bring warmth to a bright, contemporary space — and the install had to run clean inside someone else's building.
Extra-wide planks, chosen for an open plan
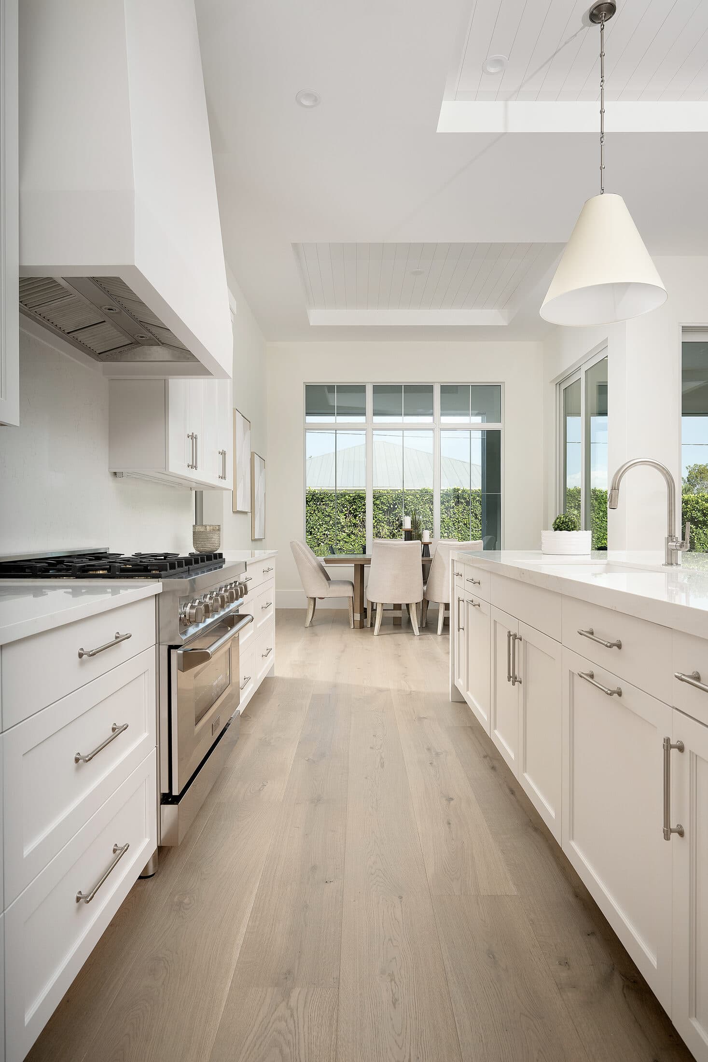
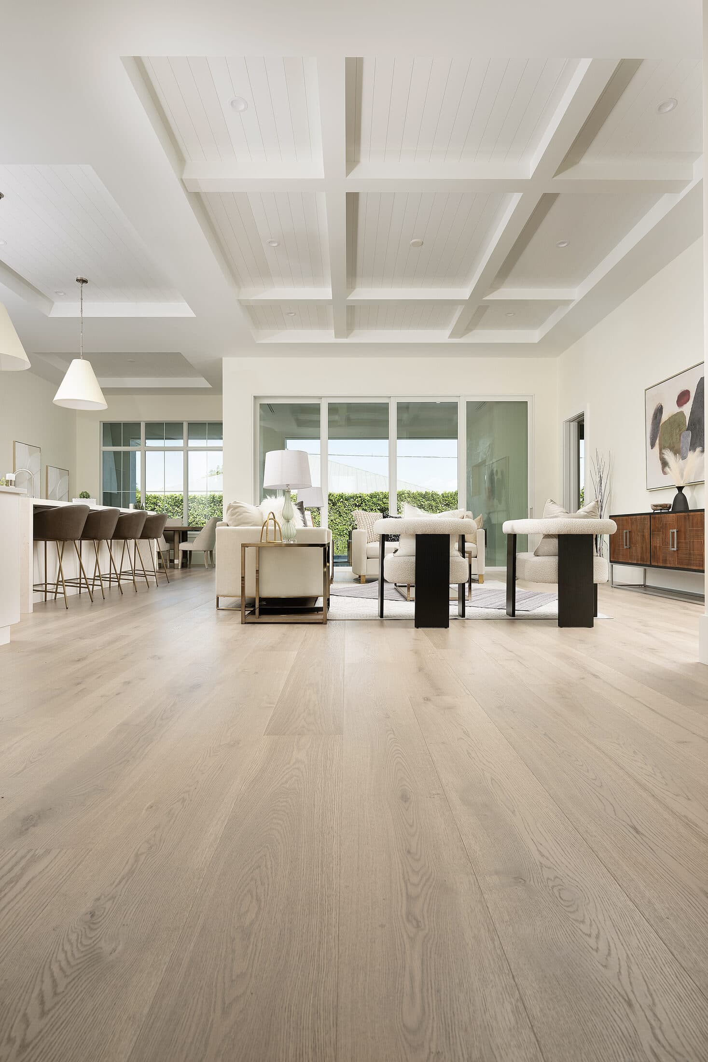
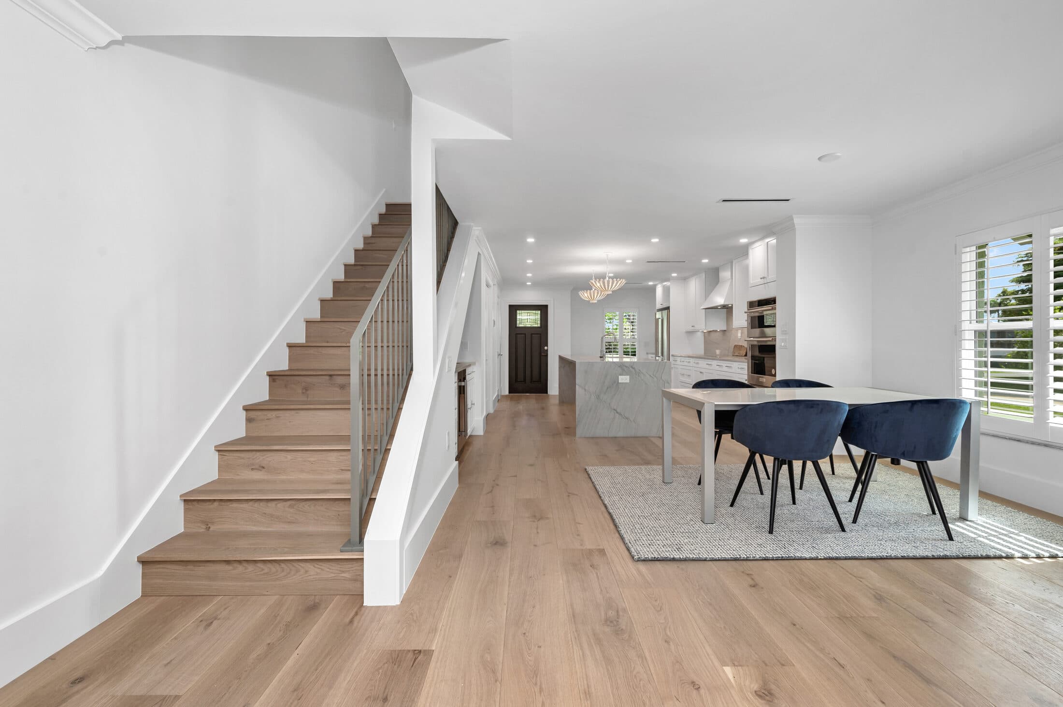
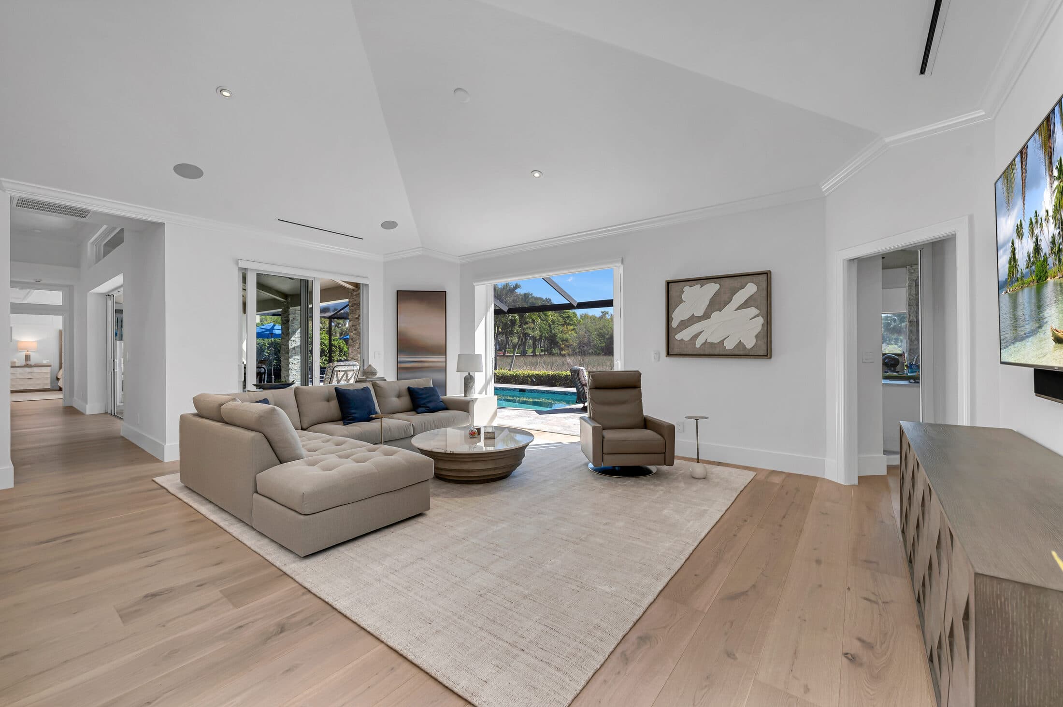
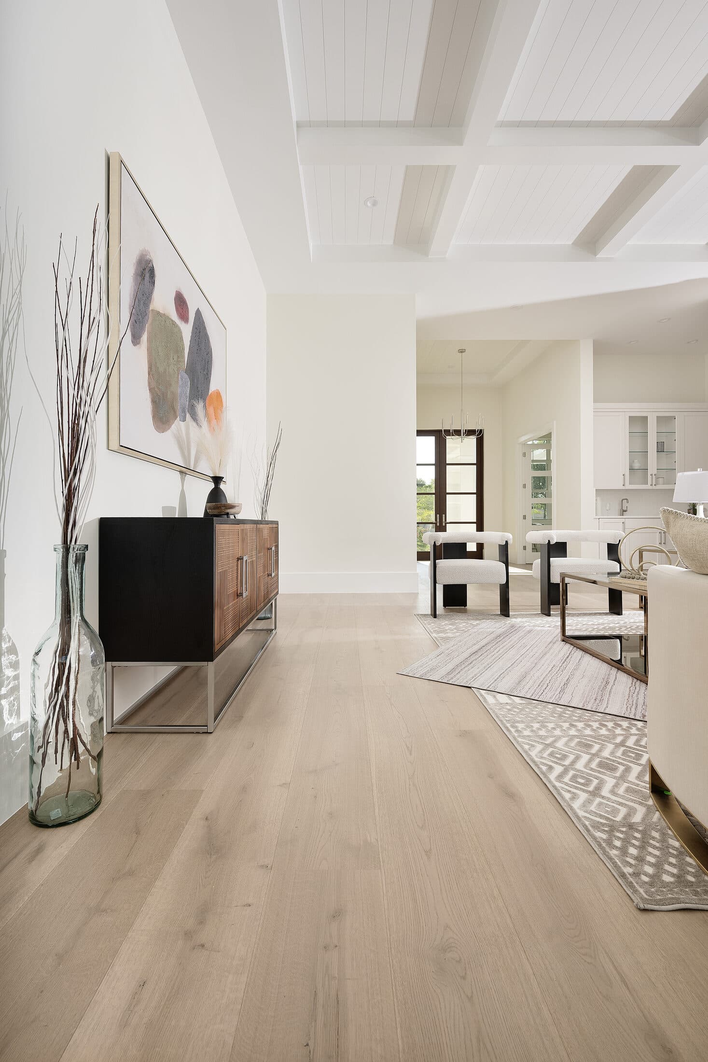
On the color-out, RIVA MAX 10″ in Crystal Color was the answer. The math of a wide plank is simple: at ten inches, each board covers what two conventional planks would, so an open plan carries roughly half the seams. Fewer lines on the floor means a calmer surface — the eye reads one continuous field of wood instead of a grid of boards, which is exactly what a shared living-kitchen-dining sightline needs.
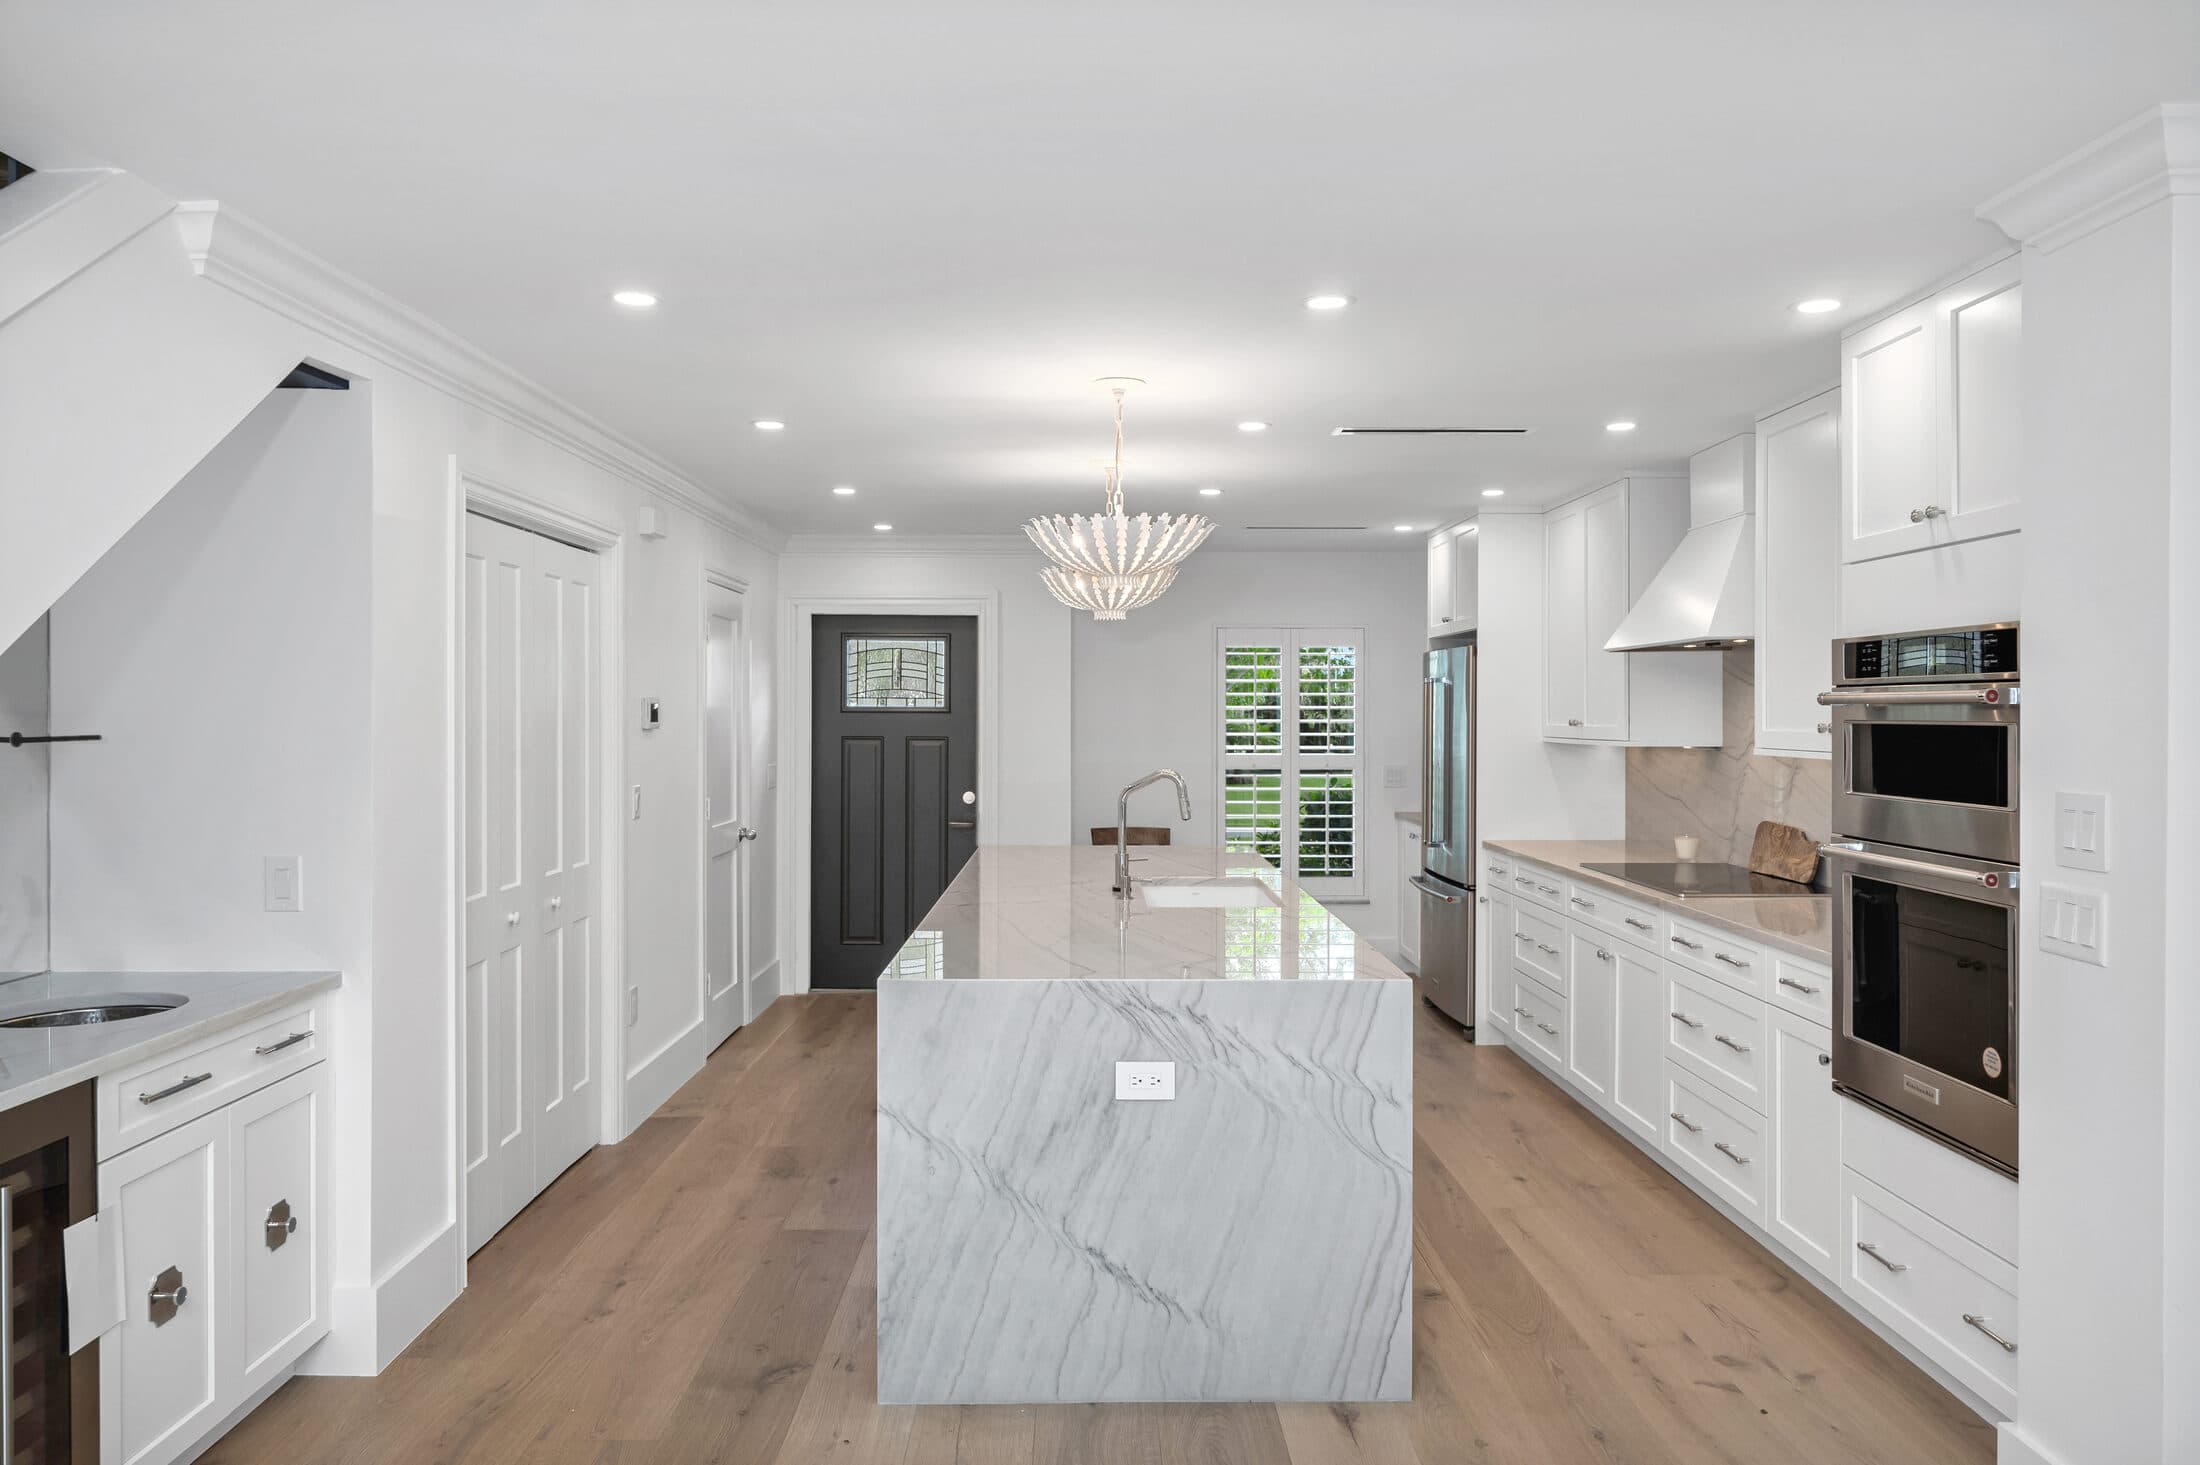
Crystal earns its place downtown. It's a luminous, airy tone that holds up in the flat, reflected light a condominium gets from surrounding buildings — warm enough to soften the space, light enough to keep it feeling current against the condo's bright kitchen.
As on every job, one project manager carried the condo from the first showroom visit to the final walkthrough — including coordinating elevator reservations, delivery windows and work hours with the building. The RIVA MAX was acclimated to the building's interior climate before a plank went down, then glued down directly to the high-rise slab by our vetted install crews for a quiet, solid floor with no hollow spots.
“At ten inches wide, each board carries twice the floor — half the seams, one calm surface.”
One calm floor carrying the whole plan
The finished condominium delivers exactly the balance the brief called for: the wide-plank RIVA MAX runs unbroken from the living area through the dining space, giving the floor warmth and depth while the long ten-inch boards keep the surface calm and continuous. Set against the condo's bright kitchen, the Crystal wood reads refined and welcoming at once.
It's a small footprint compared to a whole-home install, but it makes the same point: in an open plan, the floor is the one material every room shares — choose the plank width for the sightline, and the whole condo reads as a single decision.